Skip main navigation
Sold for $414,000
  • $414,000

    2032 Wildwood Dr, Wilmington, DE 19805

    4beds
    1,375sqft
    Single Family Residence
    Built in 1960
    0.45 Acres Lot
    $428,200 Zestimate®
    $301/sqft
    $2,479 Estimated rent

    Home value

    $428,200

    $385,000 - $480,000

    $2,479/mo

    Zestimate® history
    Loading
    Loading...

    Owner options

    List your home for rent

    $2,479/mo

    Rent Zestimate®

    Find your next renter with Zillow Rental Manager. Plus, with online applications, you can quickly screen prospective tenants – for free.

    Learn more

    $2,479/mo

    Rent Zestimate®

    Refinance and save

    $2,010/mo

    Est. payment

    Refinancing to a lower rate could help reduce your monthly payments and save thousands over the life of the loan.

    See today's rates

    $2,010/mo

    Est. payment

    Explore your selling options

    Work with a Zillow partner agent

    Leverage their expertise and Zillow's premium Showcase listings to get your home seen by more buyers.

    Get started

    List with your own agent

    Get your home in front of millions of buyers by listing it on Zillow.

    Learn how to do it

    Sell it yourself

    Take full control of how buyers see your home on Zillow by listing For Sale by Owner (FSBO).

    List your home

    What's special

    Fully renovated bathroomRenovated kitchenDesigner finishesPrivate wooded backdropTranquil wooded settingSleek subway tile backsplashExpansive backyard
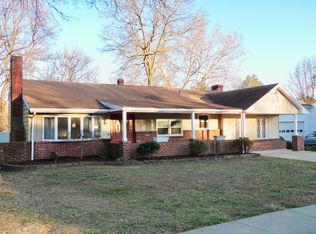
    Renovated Split-Level Gem Backing to Woods – Prime Location & Total Privacy. Welcome to this spectacular split-level home perfectly situated on nearly half an acre, offering a fenced in and private, wooded backdrop and an unbeatable location. Meticulously renovated from top to bottom, this move-in-ready home blends stylish upgrades with everyday functionality. Step inside and be greeted by a bright, open-concept main level featuring a stunning renovated kitchen (2021) with custom white cabinetry, elegant white quartz countertops, a sleek subway tile backsplash, recessed lighting, and a spacious island ideal for entertaining. A charming bay window fills the living area with natural light, where vaulted ceilings and a modern electric fireplace add warmth and sophistication. Hardwood floors extend throughout the main level and lead you upstairs to three generously sized bedrooms, all with neutral paint, ceiling fans, and ample closet space. The fully updated hall bath shines with designer finishes, luxury tile flooring, and subway tile surrounding the bath tub and large granite sink fixture completing the upper level. Downstairs, the lower level offers a versatile second living area with built-in bookshelves and an en suite primary retreat that impresses with a spacious office or workout area, custom cabinetry for added storage, a large closet, and a fully renovated bathroom boasting a granite countertop, stand-up shower, and wainscoting detail. Primary suite can be easily transformed to a four seasons room if preferred. The laundry room has been thoughtfully updated to provide additional storage, a new hot water heater (2024) and organization. Outside, enjoy peace and privacy on your stamped concrete patio – the perfect spot for outdoor gatherings, morning coffee, or evening relaxation. The expansive backyard offers endless possibilities for entertaining, gardening, or simply enjoying the tranquil, wooded setting. Located in a sought-after community with easy access to major routes, shopping, dining, and desired schools, this home truly has it all. Schedule your private tour today and fall in love with this one-of-a-kind property!

    Zillow last checked:

    Listing updated:

    Listed by:

    Heather Palmer 302-229-9438,

    Long & Foster Real Estate, Inc.,

    Listing Team: Christopher Levy Group

    Bought with:

    Gina LaBricciosa, RS303241

    Keller Williams Real Estate - West Chester

    Source: Bright MLS,MLS#: DENC2080418MLS Logo

    Facts & features

    Interior

    Bedrooms & bathrooms
    • Bedrooms: 4
    • Bathrooms: 2
    • Full bathrooms: 2
    Basement
    • Area: 520
    Heating
    • Baseboard, Natural Gas
    Cooling
    • Ceiling Fan(s), Wall Unit(s), Natural Gas
    Appliances
    • Included: Dishwasher, Oven/Range - Gas, Refrigerator, Stainless Steel Appliance(s), Washer/Dryer Stacked, Gas Water Heater
    • Laundry: Lower Level
    Features
    • Ceiling Fan(s), Combination Kitchen/Dining, Open Floorplan, Kitchen Island, Vaulted Ceiling(s)
    • Flooring: Carpet, Ceramic Tile, Hardwood, Luxury Vinyl
    • Windows: Bay/Bow
    • Has basement: No
    • Number of fireplaces: 1
    • Fireplace features: Electric
    Interior area
    • Total structure area: 1,375
    • Total interior livable area: 1,375 sqft
    • Finished area above ground: 855
    • Finished area below ground: 520

    Property

    Parking
    • Total spaces: 3
    • Parking features: Driveway
    • Uncovered spaces: 3
    Accessibility
    • Accessibility features: None
    Features
    • Levels: Multi/Split,Two and One Half
    • Stories: 2.5
    • Patio & porch: Patio
    • Exterior features: Storage
    • Pool features: None
    Lot
    • Size: 0.45 Acres
    • Dimensions: 63.20 x 268.80
    Details
    • Additional structures: Above Grade, Below Grade
    • Parcel number: 07035.10011
    • Zoning: NC6.5
    • Special conditions: Standard

    Construction

    Type & style
    • Home type: SingleFamily
    • Property subtype: Single Family Residence
    Materials
    • Brick, Aluminum Siding
    • Foundation: Permanent
    • Roof: Shingle
    Condition
    • New construction: No
    • Year built: 1960

    Utilities & green energy

    • Electric: 150 Amps
    • Sewer: Public Sewer
    • Water: Public

    Community & HOA

    Community
    • Subdivision: Woodland Park
    HOA
    • Has HOA: Yes
    • HOA fee: $25 annually
    Location
    • Region: Wilmington

    Financial & listing details

    • Price per square foot: $301/sqft
    • Tax assessed value: $58,100
    • Annual tax amount: $2,025
    • Date on market: 4/25/2025
    • Listing agreement: Exclusive Right To Sell
    • Listing terms: Cash,Conventional,FHA,VA Loan
    • Inclusions: Washer / Dryer / Refrigerator / Gazebo / Wooden Blinds / 2 Sheds - All Conveyed As Is.
    • Exclusions: Porch Furniture / 3 Sets Of Curtains / Rods-primary Bedroom, Downstairs Living Room, Upstairs Middle Bedroom.
    • Ownership: Fee Simple

    Price history

    DateEventPrice
    6/6/2025Sold$414,000+11.9%$301/sqft
    Source: Bright MLS #DENC2080418 Report a problem
    4/28/2025Pending sale$369,900$269/sqft
    Source: Bright MLS #DENC2080418 Report a problem
    4/25/2025Listed for sale$369,900+159.7%$269/sqft
    Source: Bright MLS #DENC2080418 Report a problem
    8/4/2014Sold$142,425-25%$104/sqft
    Source: Public Record Report a problem
    6/9/2014Listed for sale$189,900$138/sqft
    Source: Coldwell Banker Rowley Realtors LLC. #6404059 Report a problem

    Public tax history

    YearProperty taxesTax assessment
    2025-- $351,600 +505.2%
    2024$2,230 +12.4%$58,100
    2023$1,984 -0.7%$58,100
    2022$1,998 +0.1%$58,100
    2021$1,996 -0.3%$58,100
    2020$2,003 +0.1%$58,100
    2019$2,000 +7.6%$58,100
    2017$1,858 +4.7%$58,100
    2016$1,775 $58,100
    2015$1,775 $58,100
    2014-- $58,100
    2013-- $58,100
    2012-- $58,100
    2011-- $58,100
    2010-- $58,100
    2009-- $58,100
    2008-- $58,100
    2007-- $58,100
    2006-- $58,100
    2005-- $58,100
    2004-- $58,100
    2003-- $58,100
    2002-- $58,100
    2001-- $58,100
    Find assessor info on the county website

    Neighborhood: 19805

    Nearby schools

    GreatSchools rating
    Schools provided by the listing agent
    • District: Red Clay Consolidated

    Source: Bright MLS. This data may not be complete. We recommend contacting the local school district to confirm school assignments for this home.

    Get a cash offer in 3 minutes
    Find out how much your home could sell for in as little as 3 minutes with a no-obligation cash offer.
    Estimated market value
    $428,200
    Get a cash offer in 3 minutes
    Find out how much your home could sell for in as little as 3 minutes with a no-obligation cash offer.
    Estimated market value
    $428,200