Laurel Creek | Clay Township - this 4-bedroom, 3 full bath ranch is what buyers actually want right now - open space, a functional layout, and updates that mean you’re not immediately calling contractors. The main living area welcomes you with vaulted ceilings and a wide-open flow that connects the living, dining, and kitchen spaces without feeling chaotic. It’s bright, comfortable, and built for real life. The kitchen features solid wood cabinetry, an island with seating, stainless appliances, and clear sightlines into the living area, keeping everything connected whether you’re hosting or just getting through a weeknight dinner. The main-level primary suite offers privacy and comfort with its own bath and a bay window that adds character and natural light. Two additional bedrooms and another full bath round out the main level, keeping everyday living simple and accessible. Downstairs, the finished basement expands the home in a way that is actually useful with a large rec room, a true fourth bedroom with egress, a full bath, and a kitchenette area that’s perfect for guests, game days, or a flexible second living space. Out back, the space is already dialed in with a full vinyl privacy fence (2020), a patio with a pergola, and a yard that offers room to relax without becoming a maintenance burden. And the big-ticket items? Already handled. Furnace, AC, and water heater were all replaced in 2024, with a new refrigerator and dishwasher added in 2025 - so you can move in without the looming “what’s next” list. All of this in a location close to St. Patrick’s County Park, Notre Dame, shopping, and everyday conveniences. Clean, updated, and easy to live in - this is the kind of home you've been waiting for.
Closed
$304,000
20320 Ambleside Dr, South Bend, IN 46637
4beds
2,400sqft
Single Family Residence
Built in 2004
9,147 Square Feet Lot
$304,200 Zestimate®
$--/sqft
$2,494 Estimated rent
Home value
$304,200
$283,000 - $325,000
$2,494/mo
Zestimate® history
Owner options
List your home for rent
$2,494/mo
Rent Zestimate®
Find your next renter with Zillow Rental Manager. Plus, with online applications, you can quickly screen prospective tenants – for free.
$2,494/mo
Rent Zestimate®
Refinance and save
$1,870/mo
Est. payment
Refinancing to a lower rate could help reduce your monthly payments and save thousands over the life of the loan.
$1,870/mo
Est. payment
Explore your selling options
Work with a Zillow partner agent
Leverage their expertise and Zillow's premium Showcase listings to get your home seen by more buyers.
Get startedList with your own agent
Get your home in front of millions of buyers by listing it on Zillow.
Learn how to do itSell it yourself
Take full control of how buyers see your home on Zillow by listing For Sale by Owner (FSBO).
List your homeWhat's special
Vaulted ceilingsStainless appliances
Zillow last checked:
Listing updated:
Listed by:
Tommy Kraemer Cell:574-276-3072,
Coldwell Banker Real Estate Group
Bought with:
Stephanie Larimore, RB14045148
RE/MAX 100
Source: IRMLS,MLS#: 202612322
Facts & features
Interior
Bedrooms & bathrooms
- Bedrooms: 4
- Bathrooms: 3
- Full bathrooms: 3
- Main level bedrooms: 3
Bedroom 1
- Level: Main
Bedroom 2
- Level: Main
Heating
- Natural Gas, Forced Air
Cooling
- Central Air
Appliances
- Included: Range/Oven Hook Up Gas, Dishwasher, Microwave, Refrigerator, Washer, Dryer-Gas, Gas Range, Gas Water Heater
- Laundry: Dryer Hook Up Gas/Elec, Main Level, Washer Hookup
Features
- Ceiling-9+, Vaulted Ceiling(s), Walk-In Closet(s), Eat-in Kitchen, Entrance Foyer, Kitchen Island, Open Floorplan, Stand Up Shower, Tub/Shower Combination, Main Level Bedroom Suite, Great Room
- Flooring: Hardwood, Carpet, Tile
- Windows: Window Treatments
- Basement: Full,Finished,Concrete,Sump Pump
- Has fireplace: No
Interior area
- Total structure area: 2,600
- Total interior livable area: 2,400 sqft
- Finished area above ground: 1,300
- Finished area below ground: 1,100
Property
Parking
- Total spaces: 2
- Parking features: Attached, Garage Door Opener, Concrete
- Attached garage spaces: 2
- Has uncovered spaces: Yes
Features
- Levels: One
- Stories: 1
- Patio & porch: Patio
- Fencing: Privacy,Vinyl
Lot
- Size: 9,147 Square Feet
- Dimensions: 85X107
- Features: Level, City/Town/Suburb, Near Walking Trail, Landscaped
Details
- Parcel number: 710314408005.000003
Construction
Type & style
- Home type: SingleFamily
- Architectural style: Ranch
- Property subtype: Single Family Residence
Materials
- Vinyl Siding
- Roof: Asphalt,Shingle
Condition
- New construction: No
- Year built: 2004
Utilities & green energy
- Gas: NIPSCO
- Sewer: City
- Water: City, South Bend Municipal Util
Community & HOA
Community
- Subdivision: Laurel Creek
Location
- Region: South Bend
Financial & listing details
- Tax assessed value: $281,100
- Annual tax amount: $2,685
- Date on market: 4/10/2026
- Listing terms: Cash,Conventional,FHA
Price history
| Date | Event | Price |
|---|---|---|
| 6/3/2026 | Sold | $304,000-0.3% |
Source:  IRMLS #202612322 Report a problem IRMLS #202612322 Report a problem | ||
| 5/7/2026 | Pending sale | $305,000 |
Source: IRMLS #202612322 Report a problem | ||
| 4/10/2026 | Listed for sale | $305,000+17.4% |
Source: IRMLS #202612322 Report a problem | ||
| 11/5/2021 | Listing removed | -- |
Source:  RE/MAX International Report a problem RE/MAX International Report a problem | ||
| 9/22/2021 | Pending sale | $259,900$108/sqft |
Source: RE/MAX International #202139232 Report a problem | ||
| 9/17/2021 | Listed for sale | $259,900+48.5% |
Source: IRMLS #202139232 Report a problem | ||
| 4/12/2018 | Sold | $175,000$73/sqft |
Source: Agent Provided Report a problem | ||
| 2/25/2018 | Listed for sale | $175,000$73/sqft |
Source: Cressy & Everett - South Bend #201806815 Report a problem | ||
Public tax history
| Year | Property taxes | Tax assessment |
|---|---|---|
| 2025 | $2,668 +1.5% | $281,100 +11.5% |
| 2024 | $2,628 -10.5% | $252,200 -0.7% |
| 2023 | $2,938 +44.4% | $253,900 -1% |
| 2022 | $2,035 +15.9% | $256,500 +44.4% |
| 2021 | $1,756 +22.5% | $177,600 +14.8% |
| 2020 | $1,434 +16.9% | $154,700 +2.2% |
| 2019 | $1,226 -0.8% | $151,400 +12.9% |
| 2018 | $1,236 -3.5% | $134,100 +1.7% |
| 2017 | $1,281 +30% | $131,900 -1.1% |
| 2016 | $985 -3.7% | $133,300 +14.5% |
| 2014 | $1,024 -3.1% | $116,400 -1.1% |
| 2013 | $1,056 -1% | $117,700 -1.4% |
| 2012 | $1,067 +5.9% | $119,400 -2.7% |
| 2011 | $1,008 -0.6% | $122,700 |
| 2010 | $1,014 +11.6% | $122,700 -1% |
| 2009 | $908 | $124,000 |
| 2007 | -- | $124,000 |
Find assessor info on the county website
Neighborhood: 46637
Nearby homes
- $244,5003 bd2 ba1.2k sqft20304 Ambleside Dr, South Bend, IN 46637Sold
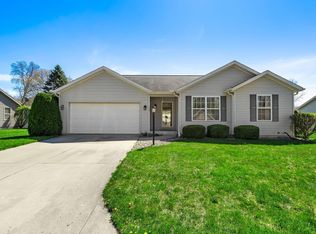
- $268,9003 bd2 ba1.1k sqft20336 Ambleside Dr, South Bend, IN 46637Off Market
- $313,9003 bd3 ba2.1k sqft20333 Kiefer Way, South Bend, IN 46637Off Market

- $325,0003 bd3 ba1.8k sqft20341 Kiefer Way, South Bend, IN 46637Sold
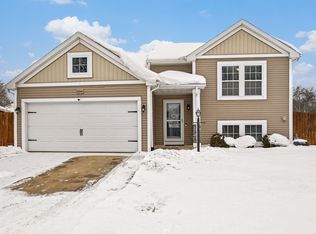
- $238,6003 bd2 ba1.1k sqft20325 Ambleside Dr, South Bend, IN 46637Off Market
- $300,3003 bd3 ba1.7k sqftLot 29 Laurel Creek, South Bend, IN 46637Off Market
- $293,2004 bd3 ba1.8k sqft20309 Ambleside Dr, South Bend, IN 46637Off Market
- $289,0004 bd3 ba1.9k sqft20288 Ambleside Dr, South Bend, IN 46637Sold
Nearby schools
GreatSchools rating
- 3/10Darden Primary CenterGrades: PK-5Distance: 2 mi
- 9/10Lasalle Intermediate AcademyGrades: 6-8Distance: 3.5 mi
- 2/10Clay High SchoolGrades: 9-12Distance: 1.4 mi
Schools provided by the listing agent
- Elementary: Darden Primary Center
- Middle: Jefferson
- High: Adams
- District: South Bend Community School Corp.
Source: IRMLS. This data may not be complete. We recommend contacting the local school district to confirm school assignments for this home.


Get pre-qualified for a loan
At Zillow Home Loans, we can pre-qualify you in as little as 5 minutes with no impact to your credit score.An equal housing lender. NMLS #10287.
- Indiana
- Saint Joseph County
- South Bend
- 46637
- 20320 Ambleside Dr
Nearby cities
Nearby neighborhoods
Nearby zip codes
Other South Bend Topics
