Fantastic last-minute gift idea! Welcome to this extensively updated home, thoughtfully re-designed for multi-generational living with quality modern finishes throughout. Situated on a peaceful 0.64-acre lot, this home offers a perfect balance of contemporary updates and serene outdoor spaces. Step into the living room, where a stone surround gas fireplace and built-in bookshelf create a warm and inviting space. French doors open to the wrap-around deck, for seamless indoor-outdoor living. The space is open to the dining room which offers another access point to the deck featuring a charming pergola. The kitchen with a convenient breakfast bar has been updated with newer stainless steel appliances, freshly painted cabinets, and a new tile backsplash. The spacious primary suite offers a sitting area and sliding door to the deck, along with a stunning remodeled en suite bathroom featuring tile floors, a tiled walk-in shower, a new vanity and toilet, and space for a stackable washer/dryer. The main floor also includes a second bedroom located across from the remodeled hallway bathroom boasting more stylish finishes. The daylight lower level features a family room with a gas fireplace, a third bedroom, a full bathroom, and laundry hookups. This versatile space also includes a bonus room, perfect for an office or a future kitchenette. Sliding doors provide direct access to the patio and the expansive backyard. With a 3-car attached garage, wrap-around deck, patio, and scenic pathways that wind through the property, this home offers tranquility and functionality in a picturesque wooded setting. Whether you’re seeking room for multi-generational living or simply more space to grow, this home is ready for you.
Sold
$628,500
20320 Danny Ct, Oregon City, OR 97045
3beds
2,072sqft
Residential, Single Family Residence
Built in 1969
0.64 Acres Lot
$659,900 Zestimate®
$303/sqft
$3,348 Estimated rent
Home value
$659,900
$620,000 - $699,000
$3,348/mo
Zestimate® history
Owner options
List your home for rent
$3,348/mo
Rent Zestimate®
Find your next renter with Zillow Rental Manager. Plus, with online applications, you can quickly screen prospective tenants – for free.
$3,348/mo
Rent Zestimate®
Refinance and save
$4,044/mo
Est. payment
Refinancing to a lower rate could help reduce your monthly payments and save thousands over the life of the loan.
$4,044/mo
Est. payment
Explore your selling options
Work with a Zillow partner agent
Leverage their expertise and Zillow's premium Showcase listings to get your home seen by more buyers.
Get startedList with your own agent
Get your home in front of millions of buyers by listing it on Zillow.
Learn how to do itSell it yourself
Take full control of how buyers see your home on Zillow by listing For Sale by Owner (FSBO).
List your homeWhat's special
Zillow last checked:
Listing updated:
Listed by:
Breylan Deal-Eriksen 503-953-0253,
Think Real Estate
Bought with:
Anne Stewart, 200012088
eXp Realty, LLC
Source: RMLS (OR),MLS#: 24535202
Facts & features
Interior
Bedrooms & bathrooms
- Bedrooms: 3
- Bathrooms: 3
- Full bathrooms: 3
- Main level bathrooms: 2
Rooms
- Room types: Bonus Room, Bedroom 2, Bedroom 3, Dining Room, Family Room, Kitchen, Living Room, Primary Bedroom
Primary bedroom
- Features: Deck, Sliding Doors, Closet, Suite, Tile Floor, Vinyl Floor, Walkin Shower
- Level: Upper
- Area: 187
- Dimensions: 17 x 11
Bedroom 2
- Features: Ceiling Fan, Hardwood Floors, Closet
- Level: Main
- Area: 110
- Dimensions: 11 x 10
Bedroom 3
- Features: Closet, Vinyl Floor
- Level: Lower
- Area: 121
- Dimensions: 11 x 11
Dining room
- Features: Deck, Exterior Entry, Vinyl Floor
- Level: Main
- Area: 132
- Dimensions: 12 x 11
Family room
- Features: Exterior Entry, Fireplace, Patio, Sliding Doors, Vinyl Floor
- Level: Lower
- Area: 187
- Dimensions: 17 x 11
Kitchen
- Features: Eat Bar, Peninsula, Vinyl Floor
- Level: Main
- Area: 132
- Width: 11
Living room
- Features: Builtin Features, Deck, Exterior Entry, Fireplace, French Doors, Vinyl Floor
- Level: Main
- Area: 280
- Dimensions: 20 x 14
Heating
- Forced Air, Fireplace(s)
Cooling
- Central Air
Appliances
- Included: Dishwasher, Disposal, Free-Standing Range, Free-Standing Refrigerator, Microwave, Stainless Steel Appliance(s), Gas Water Heater
- Laundry: Laundry Room
Features
- Ceiling Fan(s), Quartz, Closet, Eat Bar, Peninsula, Built-in Features, Suite, Walkin Shower, Tile
- Flooring: Hardwood, Tile, Vinyl
- Doors: Sliding Doors, French Doors
- Windows: Double Pane Windows, Vinyl Frames
- Basement: Daylight,Finished,Partial
- Number of fireplaces: 2
- Fireplace features: Gas
Interior area
- Total structure area: 2,072
- Total interior livable area: 2,072 sqft
Property
Parking
- Total spaces: 3
- Parking features: Driveway, RV Access/Parking, Attached
- Attached garage spaces: 3
- Has uncovered spaces: Yes
Accessibility
- Accessibility features: Main Floor Bedroom Bath, Walkin Shower, Accessibility
Features
- Levels: Multi/Split
- Stories: 2
- Patio & porch: Deck, Patio
- Exterior features: Exterior Entry
- Fencing: Fenced
- Has view: Yes
- View description: Trees/Woods
Lot
- Size: 0.64 Acres
- Dimensions: 27,851 sq ft
- Features: Gentle Sloping, Level, Secluded, Trees, Wooded, SqFt 20000 to Acres1
Details
- Parcel number: 00877796
- Zoning: RA2
Construction
Type & style
- Home type: SingleFamily
- Architectural style: Traditional
- Property subtype: Residential, Single Family Residence
Materials
- Aluminum Siding, Brick, Lap Siding
- Foundation: Concrete Perimeter, Slab
- Roof: Composition
Condition
- Updated/Remodeled
- New construction: No
- Year built: 1969
Utilities & green energy
- Gas: Gas
- Sewer: Septic Tank
- Water: Public
Community & HOA
Community
- Subdivision: Beavercreek
HOA
- Has HOA: No
Location
- Region: Oregon City
Financial & listing details
- Price per square foot: $303/sqft
- Annual tax amount: $4,689
- Date on market: 12/2/2024
- Cumulative days on market: 78 days
- Listing terms: Cash,Conventional,FHA,VA Loan
- Road surface type: Gravel, Paved
Price history
| Date | Event | Price |
|---|---|---|
| 1/10/2025 | Sold | $628,500-11.4%$303/sqft |
Source:  RMLS (OR) #24535202 Report a problem RMLS (OR) #24535202 Report a problem | ||
| 12/5/2024 | Pending sale | $709,000$342/sqft |
Source: RMLS (OR) #24535202 Report a problem | ||
| 12/2/2024 | Listed for sale | $709,000+32.5%$342/sqft |
Source: RMLS (OR) #24535202 Report a problem | ||
| 12/17/2020 | Sold | $535,000$258/sqft |
Source: RMLS (OR) #20030451 Report a problem | ||
Public tax history
Tax history is unavailable.
Neighborhood: 97045
Nearby homes
- $314,2503 bd3 ba2k sqft20320 S Danny Ct, Oregon City, OR 97045Sold
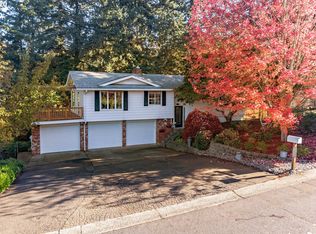
- $565,9004 bd2 ba2k sqft20338 S Danny Ct, Oregon City, OR 97045Off Market
- $591,9004 bd2 ba2k sqft20338 Danny Ct, Oregon City, OR 97045Off Market

- $501,7003 bd2 ba1.3k sqft20319 S Danny Ct, Oregon City, OR 97045Off Market
- $616,1003 bd2 ba1.8k sqft20299 S Danny Ct, Oregon City, OR 97045Off Market
- $577,7003 bd2 ba1.6k sqft20343 Danny Ct, Oregon City, OR 97045Off Market
- $730,4004 bd3 ba3.3k sqft20280 S Danny Ct, Oregon City, OR 97045Off Market
- $774,8004 bd3 ba3.3k sqft20280 Danny Ct, Oregon City, OR 97045Off Market
Nearby schools
GreatSchools rating
- 4/10Beavercreek Elementary SchoolGrades: K-5Distance: 2 mi
- 5/10Ogden Middle SchoolGrades: 6-8Distance: 3.6 mi
- 8/10Oregon City High SchoolGrades: 9-12Distance: 1.2 mi
Schools provided by the listing agent
- Elementary: Beavercreek
- Middle: Tumwata
- High: Oregon City
Source: RMLS (OR). This data may not be complete. We recommend contacting the local school district to confirm school assignments for this home.
Get a cash offer in 3 minutes
Find out how much your home could sell for in as little as 3 minutes with a no-obligation cash offer.
Estimated market value
$659,900
Get a cash offer in 3 minutes
Find out how much your home could sell for in as little as 3 minutes with a no-obligation cash offer.
Estimated market value
$659,900
- Oregon
- Clackamas County
- Oregon City
- 97045
- 20320 Danny Ct
