Skip main navigation
Off market
  • Zillow Home logoZestimate®
    $490,900

    20320 SW Clarion St, Beaverton, OR 97003

    3beds
    1,200sqft
    Single Family Residence
    Built in ----
    -- sqft lot
    $490,900 Zestimate®
    $409/sqft
    $2,136 Estimated rent

    Home value

    $490,900

    $461,000 - $520,000

    $2,136/mo

    Zestimate® history
    Loading
    Loading...

    Owner options

    List your home for rent

    $2,136/mo

    Rent Zestimate®

    Find your next renter with Zillow Rental Manager. Plus, with online applications, you can quickly screen prospective tenants – for free.

    Learn more

    $2,136/mo

    Rent Zestimate®

    Refinance and save

    $3,213/mo

    Est. payment

    Refinancing to a lower rate could help reduce your monthly payments and save thousands over the life of the loan.

    See today's rates

    $3,213/mo

    Est. payment

    Explore your selling options

    Work with a Zillow partner agent

    Leverage their expertise and Zillow's premium Showcase listings to get your home seen by more buyers.

    Get started

    List with your own agent

    Get your home in front of millions of buyers by listing it on Zillow.

    Learn how to do it

    Sell it yourself

    Take full control of how buyers see your home on Zillow by listing For Sale by Owner (FSBO).

    List your home

    What's special

    Wood-burning fireplaceGarage door openerPlenty of cabinet storageCentral air conditioningStainless steel appliancesWell-appointed kitchenBeautiful bamboo flooring

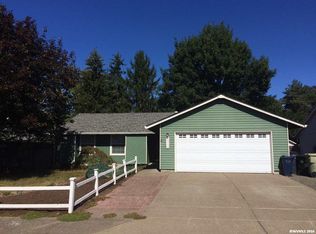
    This Property is Managed by Pod2 Welcome home to this inviting 3-bedroom, 2-bath single-level home, ideally located just minutes from the Intel campus, grocery stores, parks, and everyday conveniences. With a comfortable layout, beautiful bamboo flooring, and thoughtful features throughout, this home offers the perfect combination of comfort and functionality. Step inside to a bright and welcoming living room featuring a wood-burning fireplace and large windows that fill the space with natural light. Beautiful bamboo hardwood flooring flows throughout the home, creating a warm, cohesive look while making everyday maintenance easy. The well-appointed kitchen offers plenty of cabinet storage, a convenient center island, and stainless steel appliances, making it a great space for preparing meals and gathering with family or friends. Just off the dining area, a glass slider provides easy access to the fully fenced backyard, where you'll find a covered patio perfect for outdoor dining or relaxing, along with a garden shed for additional storage. The spacious primary bedroom is conveniently located on the main level and features its own private full bathroom with a step-in shower. Two additional bedrooms provide comfortable space for family, guests, a home office, or hobbies, with a second full bathroom conveniently located nearby. The attached 2-car garage offers more than just parking, with additional storage space, a workbench, garage door opener, and an included washer and dryer. Central air conditioning provides added comfort throughout the year. More Details Please Review: Please note showings may be canceled or paused for ongoing maintenance or if there are multiple pending applications. Please carefully and completely review the screening criteria on our direct Website Link: Holland Screening Criteria How to schedule a self-guided tour: Self access viewings | CodeBox lockbox Instructional Video NOTE: Lockbox on the backyard exterior garage. Application Fee: $68 per person 18 years and older Gross Minimum Income Requirement: 2.5 times the monthly rent Minimum Credit Score: 640 Lease Terms: 12-month lease No Smoking/Vaping on the premises Renter's insurance with a $100,000 liability coverage is required for each tenant, and proof must be provided before moving in. Security Deposit: 1.5 x the monthly rent Utilities: All tenant responsibility Landscaping: Tenant responsibility During the process, please select one of the following options: No Pets, Household Pets, or Service/Companion Animals. ** Home Features ** Heating: Forced air Air Conditioning: Yes Parking: 2-car garage. No commercial vehicles permitted Washer/Dryer: Included **All Holland Properties residents have the opportunity to enroll in the Resident Benefits Package (RBP) for $26/month which includes credit building to help boost the resident's credit score with timely rent payments, up to $1M Identity Theft Protection, move-in concierge service making utility connection home service setup a breeze during move-in, our best-in-class resident rewards program, and much more! "For an additional $11.95/month, you can upgrade to the enhanced RBP package, which includes liability insurance. To fully maximize the benefits, consider the premium package for an additional $16.95/month, which also includes on-demand pest control. More details will be provided upon application" **Please Note: Applications are not considered complete until all adults apply with all required documents and information. The information on these pages has been compiled from various sources. Every effort has been made to provide accurate information. Holland Properties, Inc. shall not be held liable for mistakes pertaining to the accuracy of this information. This property is presented and managed by Holland Properties, Inc.

    This property is not currently displayed as for sale or rent on Zillow. This may be different from what's on other websites or public sources.

    Zillow last checked:

    Listing updated:

    Source: Zillow Rentals

    Facts & features

    Interior

    Bedrooms & bathrooms
    • Bedrooms: 3
    • Bathrooms: 2
    • Full bathrooms: 2
    Heating
    • Central, Electric, Fireplace, Natural Gas
    Cooling
    • Air Conditioner, Central Air
    Appliances
    • Included: Dishwasher, Garbage Disposal, Microwave Oven, Refrigerator, dryer, washer
    • Laundry: In Unit
    Features
    • Has fireplace: Yes
    Interior area
    • Total interior livable area: 1,200 sqft

    Property

    Parking
    • Parking features: Attached, Garage
    • Has attached garage: Yes
    • Details: Contact manager
    Features
    • Patio & porch: Patio
    • Exterior features: Fenced yard, Master on Main, Shed-Garden/Tool/storage
    • Fencing: Fenced Yard
    Lot
    • Features: Level
    Details
    • Additional structures: Garage(s)

    Construction

    Type & style
    • Home type: SingleFamily
    • Property subtype: Single Family Residence

    Community & HOA

    Community
    • Deposit fee: $3,592
    Location
    • Region: Beaverton

    Financial & listing details

    • Price per square foot: $409/sqft
    • Date on market: 8/21/2026
    • Date available: 08/21/2026
    • Lease term: Contact For Details

    Price history

    DateEventPrice
    8/31/2026Listing removed$2,395$2/sqft
    Source: Zillow Rentals Report a problem
    8/21/2026Listed for rent$2,395-2.2%$2/sqft
    Source: Zillow Rentals Report a problem
    7/22/2023Listing removed--
    Source: Zillow Rentals Report a problem
    6/24/2023Listed for rent$2,450$2/sqft
    Source: Zillow Rentals Report a problem
    5/5/2017Listing removed$345,000$288/sqft
    Source: RE/MAX Equity Group #17217594 Report a problem
    3/29/2017Pending sale$345,000$288/sqft
    Source: RE/MAX Equity Group #17217594 Report a problem
    3/24/2017Listed for sale$345,000$288/sqft
    Source: RE/MAX Equity Group #17217594 Report a problem

    Public tax history

    Tax history is unavailable.

    Neighborhood: Aloha

    Nearby schools

    GreatSchools rating
    Get a cash offer in 3 minutes
    Find out how much your home could sell for in as little as 3 minutes with a no-obligation cash offer.
    Estimated market value
    $490,900
    Get a cash offer in 3 minutes
    Find out how much your home could sell for in as little as 3 minutes with a no-obligation cash offer.
    Estimated market value
    $490,900