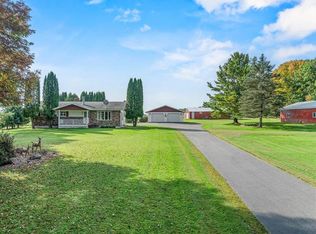
Looking for a peaceful country setting with space to grow? This 4-bedroom, 2-bath ranch home sits on approximately 2 acres, offering the perfect opportunity for those ready to add their own updates and personal touch. Conveniently located just 10?15 minutes from town, you'll enjoy the best of both worlds?quiet country living with everyday amenities close by. Inside, the open-concept layout features a desirable split-bedroom design, with the primary suite and private bath on one side of the home and three additional bedrooms with a full bath on the other. The spacious floor plan provides 1,624 square feet of main-level living, plus an additional 1,624 square feet of unfinished basement space ready for storage, hobbies, or future finishing. Outside, you'll find a newly graveled driveway, a 2-car attached garage, and a garden/storage shed, all surrounded by open space to enjoy gardening, recreation, or simply taking in the peaceful setting. The home is served by private well and septic. Whether you're looking for your first country property, an investment opportunity, or a home you
Contingent
$274,900
203202 DAY AVENUE, Marshfield, WI 54449
4beds
1,624sqft
Single Family Residence
Built in 1994
2 Acres Lot
$274,400 Zestimate®
$169/sqft
$-- HOA
What's special
- 27 days
- 940
- 62
Zillow last checked:
Listing updated:
Listed by:
CELESTE SCHMOLL Phone:715-305-3167,
NEXTHOME HUB CITY
Source: WIREX MLS,MLS#: 22603704
Originating MLS: Central WI Board of REALTORS
Facts & features
Interior
Bedrooms & bathrooms
- Bedrooms: 4
- Bathrooms: 2
- Full bathrooms: 2
- Main level bedrooms: 4
Primary bedroom
- Level: Main
- Area: 160
- Dimensions: 16 x 10
Bedroom 2
- Level: Main
- Area: 132
- Dimensions: 12 x 11
Bedroom 3
- Level: Main
- Area: 99
- Dimensions: 9 x 11
Bedroom 4
- Level: Main
- Area: 108
- Dimensions: 12 x 9
Dining room
- Area: 144
- Dimensions: 16 x 9
Kitchen
- Area: 162
- Dimensions: 18 x 9
Living room
- Area: 306
- Dimensions: 18 x 17
Heating
- Propane, Forced Air
Cooling
- Central Air
Appliances
- Included: Refrigerator, Range/Oven, Dishwasher, Microwave, Washer, Dryer
Features
- Ceiling Fan(s)
- Flooring: Carpet, Vinyl
- Basement: Full,Unfinished,Concrete
Interior area
- Total structure area: 1,624
- Total interior livable area: 1,624 sqft
- Finished area above ground: 1,624
- Finished area below ground: 0
Video & virtual tour
Property
Parking
- Total spaces: 2
- Parking features: 2 Car, Attached
- Attached garage spaces: 2
Features
- Levels: One
- Stories: 1
- Patio & porch: Deck
Lot
- Size: 2 Acres
- Dimensions: 332.32 x 262.16
Details
- Parcel number: 05626032510993
- Zoning: Residential
Construction
Type & style
- Home type: SingleFamily
- Architectural style: Ranch
- Property subtype: Single Family Residence
Materials
- Vinyl Siding
- Roof: Shingle
Condition
- 21+ Years
- New construction: No
- Year built: 1994
Utilities & green energy
- Sewer: Septic Tank, Holding Tank
- Water: Well
Community & HOA
Location
- Region: Marshfield
- Municipality: Mcmillan
Financial & listing details
- Price per square foot: $169/sqft
- Tax assessed value: $147,300
- Annual tax amount: $2,589
- Date on market: 8/3/2026
Estimated market value
$274,400
$261,000 - $288,000
$2,132/mo
Price history
| Date | Event | Price |
|---|---|---|
| 8/7/2026 | Contingent | $274,900$169/sqft |
Source: | ||
| 8/7/2026 | Pending sale | $274,900$169/sqft |
Source: | ||
| 8/3/2026 | Listed for sale | $274,900$169/sqft |
Source: | ||
Public tax history
| Year | Property taxes | Tax assessment |
|---|---|---|
| 2024 | $2,675 +18.6% | $147,300 |
| 2023 | $2,254 -17.3% | $147,300 |
| 2022 | $2,725 +13.2% | $147,300 |
| 2021 | $2,406 +0.8% | $147,300 |
| 2020 | $2,386 +1.5% | $147,300 |
| 2019 | $2,350 +8.1% | $147,300 |
| 2018 | $2,175 -10.1% | $147,300 |
| 2017 | $2,419 +2.9% | $147,300 |
| 2016 | $2,350 -4.4% | $147,300 |
| 2015 | $2,459 +0.7% | $147,300 |
| 2014 | $2,443 -2.6% | $147,300 |
| 2013 | $2,508 +0.9% | $147,300 |
| 2012 | $2,486 -2.7% | $147,300 |
| 2011 | $2,555 -1.7% | $147,300 |
| 2010 | $2,600 +8.8% | $147,300 |
| 2009 | $2,389 +4.5% | $147,300 |
| 2008 | $2,286 -10.7% | $147,300 +12.2% |
| 2007 | $2,560 -5.2% | $131,300 |
| 2006 | $2,700 +0.2% | $131,300 |
| 2005 | $2,695 +1.9% | $131,300 |
| 2004 | $2,645 +0.7% | $131,300 |
| 2003 | $2,627 -0.2% | $131,300 |
| 2002 | $2,633 +13.9% | $131,300 +26.3% |
| 2000 | $2,312 | $104,000 |
Find assessor info on the county website
Monthly payment
Est. payment
Payment breakdown
Explore the cost of this home by adjusting the details. Changes won't be saved.Climate risks
Neighborhood: 54449
Nearby schools
Schools provided by the listing agent
- Middle: Marshfield
- High: Marshfield
- District: Marshfield
Source: WIREX MLS. This data may not be complete. We recommend contacting the local school district to confirm school assignments for this home.