Welcome home to this inviting and affordable two-story residence in the highly desirable Conservatory neighborhood. Thoughtfully designed with a functional layout and generous living space, this home presents an excellent opportunity for first-time buyers or anyone seeking comfort, flexibility, and room to grow. This well-maintained, move-in ready home features 3 bedrooms and 3 bathrooms, offering both space and convenience. Enjoy the benefits of low taxes and a low HOA, making homeownership even more attainable. Step inside to a bright and open floor plan highlighted by soaring cathedral ceilings in the family room, creating a spacious and airy feel. The open-concept design is perfect for entertaining guests or simply relaxing and spending quality time at home. Residents of the Conservatory community enjoy access to exceptional amenities, including a beautiful clubhouse, resort-style pool, scenic trails, and parks—perfect for gathering with friends and family. Don’t miss your chance to see this wonderful home—schedule your showing today and start enjoying everything it has to offer!
Sold for $525,000
$525,000
20321 E Lasalle Place, Aurora, CO 80013
3beds
2,197sqft
Single Family Residence
Built in 2004
6,970 Square Feet Lot
$521,000 Zestimate®
$239/sqft
$3,086 Estimated rent
Home value
$521,000
$490,000 - $557,000
$3,086/mo
Zestimate® history
Owner options
List your home for rent
$3,086/mo
Rent Zestimate®
Find your next renter with Zillow Rental Manager. Plus, with online applications, you can quickly screen prospective tenants – for free.
$3,086/mo
Rent Zestimate®
Refinance and save
$3,144/mo
Est. payment
Refinancing to a lower rate could help reduce your monthly payments and save thousands over the life of the loan.
$3,144/mo
Est. payment
Explore your selling options
Work with a Zillow partner agent
Leverage their expertise and Zillow's premium Showcase listings to get your home seen by more buyers.
Get startedList with your own agent
Get your home in front of millions of buyers by listing it on Zillow.
Learn how to do itSell it yourself
Take full control of how buyers see your home on Zillow by listing For Sale by Owner (FSBO).
List your homeWhat's special
Open-concept designGenerous living spaceFunctional layoutWell-maintained move-in ready home
Zillow last checked:
Listing updated:
Listed by:
James Mayl 303-591-0811 mayl4sale@gmail.com,
One Avenue Realty
Bought with:
Kyle Lamont, 100090953
Jason Mitchell Real Estate Colorado, LLC
Source: REcolorado as distributed by MLS GRID,MLS#: 1621794
Facts & features
Interior
Bedrooms & bathrooms
- Bedrooms: 3
- Bathrooms: 3
- Full bathrooms: 2
- 1/2 bathrooms: 1
- Main level bathrooms: 1
Bedroom
- Description: Spacious Primary Bedroom With En Suite
- Features: Primary Suite
- Level: Upper
Bedroom
- Description: Large Secondary Bedroom
- Level: Upper
Bedroom
- Description: Large Secondary Bedroom
- Level: Upper
Bathroom
- Description: Large Main Floor Powder Room
- Level: Main
Bathroom
- Description: En Suite Primary Bathroom
- Level: Upper
Bathroom
- Description: Large Secondary Full Bathroom To Accommodate The 2 Secondary Bedrooms
- Level: Upper
Dining room
- Description: Open Concept Spacious Dining Room Area
- Level: Main
Family room
- Description: Large Family Room With Cathedral Ceilings
- Level: Main
Gym
- Description: Unfinished Basement Space For Fitness Room Or Additional Bedroom And Bathroom
- Level: Basement
Kitchen
- Description: Open Concept Large Kitchen With Island
- Level: Main
Laundry
- Description: Large Main Floor Laundry
- Level: Main
Heating
- Forced Air
Cooling
- Central Air
Appliances
- Included: Dishwasher, Disposal, Dryer, Gas Water Heater, Microwave, Oven, Range Hood, Refrigerator
Features
- Ceiling Fan(s), Eat-in Kitchen, High Ceilings, Kitchen Island, Open Floorplan, Pantry, Radon Mitigation System, Smoke Free, Vaulted Ceiling(s)
- Flooring: Carpet, Tile, Wood
- Basement: Partial
- Number of fireplaces: 1
- Fireplace features: Family Room
Interior area
- Total structure area: 2,197
- Total interior livable area: 2,197 sqft
- Finished area above ground: 1,412
- Finished area below ground: 0
Property
Parking
- Total spaces: 2
- Parking features: Concrete
- Attached garage spaces: 2
Features
- Levels: Two
- Stories: 2
- Fencing: Full
Lot
- Size: 6,970 Square Feet
- Features: Level
Details
- Parcel number: 034256628
- Special conditions: Standard
Construction
Type & style
- Home type: SingleFamily
- Property subtype: Single Family Residence
Materials
- Brick, Wood Siding
- Roof: Fiberglass
Condition
- Year built: 2004
Utilities & green energy
- Sewer: Public Sewer
- Water: Public
Community & HOA
Community
- Subdivision: Conservatory
HOA
- Has HOA: Yes
- HOA fee: $45 monthly
- HOA name: The Conservatory
- HOA phone: 720-633-9722
Location
- Region: Aurora
Financial & listing details
- Price per square foot: $239/sqft
- Tax assessed value: $525,700
- Annual tax amount: $4,904
- Date on market: 4/28/2026
- Listing terms: Cash,Conventional,FHA,VA Loan
- Exclusions: Personal Property
- Ownership: Individual
Price history
| Date | Event | Price |
|---|---|---|
| 6/12/2026 | Sold | $525,000+1%$239/sqft |
Source:  REcolorado as distributed by MLS GRID #1621794 Report a problem REcolorado as distributed by MLS GRID #1621794 Report a problem | ||
| 5/18/2026 | Pending sale | $519,900$237/sqft |
Source: REcolorado as distributed by MLS GRID #1621794 Report a problem | ||
| 5/13/2026 | Price change | $519,900-2.8%$237/sqft |
Source: REcolorado as distributed by MLS GRID #1621794 Report a problem | ||
| 4/28/2026 | Listed for sale | $535,000+114%$244/sqft |
Source: REcolorado as distributed by MLS GRID #1621794 Report a problem | ||
| 4/4/2014 | Sold | $250,000$114/sqft |
Source: Public Record Report a problem | ||
| 2/23/2014 | Listed for sale | $250,000+12%$114/sqft |
Source: LEO & Associates #6948375 Report a problem | ||
| 4/15/2005 | Sold | $223,219$102/sqft |
Source: Public Record Report a problem | ||
Public tax history
| Year | Property taxes | Tax assessment |
|---|---|---|
| 2025 | $4,528 +2.3% | $32,856 -0.2% |
| 2024 | $4,425 +8.2% | $32,931 -12.8% |
| 2023 | $4,089 -3% | $37,783 +41.7% |
| 2022 | $4,216 | $26,667 -2.8% |
| 2021 | -- | $27,435 +2.8% |
| 2020 | $4,191 +11.2% | $26,684 |
| 2019 | $3,768 | -- |
| 2018 | $3,768 +9.2% | $23,018 |
| 2017 | $3,451 | $23,018 +18.2% |
| 2016 | -- | $19,470 |
| 2015 | -- | $19,470 +36.7% |
| 2014 | $3,279 +34.8% | $14,248 -3.3% |
| 2013 | $2,433 | $14,740 |
| 2012 | -- | $14,740 |
| 2011 | $2,421 +0.6% | $14,740 -4% |
| 2010 | $2,406 +2.5% | $15,350 |
| 2009 | $2,347 | $15,350 -10.4% |
| 2008 | -- | $17,130 |
| 2007 | -- | $17,130 +5% |
| 2006 | -- | $16,318 +24.2% |
| 2005 | -- | $13,134 +249.3% |
| 2002 | -- | $3,760 |
Find assessor info on the county website
Neighborhood: Conservatory
Nearby homes
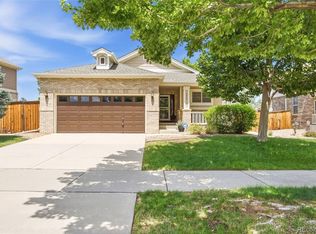
- $550,0003 bd2 ba1.3k sqft20351 E Lasalle Pl, Aurora, CO 80013For Sale
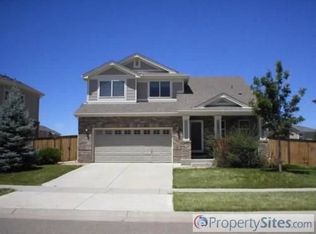
- $536,2004 bd4 ba2.1k sqft20281 E Lasalle Pl, Aurora, CO 80013Off Market
- $497,6003 bd3 ba1.5k sqft2450 S Jebel Way, Aurora, CO 80013Off Market
- $489,6003 bd3 ba1.4k sqft20371 E Lasalle Pl, Aurora, CO 80013Off Market
- $507,9004 bd3 ba1.6k sqft20261 E Lasalle Pl, Aurora, CO 80013Off Market
- $517,6003 bd3 ba2k sqft2460 S Jebel Way, Aurora, CO 80013Off Market
- $516,7003 bd2 ba2.1k sqft20332 E Lasalle Pl, Aurora, CO 80013Off Market
- $3,0003 bd3 ba1.6k sqft20352 E Lasalle Pl, Aurora, CO 80013For Rent
Nearby schools
GreatSchools rating
- 8/10Aurora Frontier K-8Grades: PK-8Distance: 1 mi
- 5/10Vista Peak 9-12 PreparatoryGrades: 9-12Distance: 4.4 mi
Schools provided by the listing agent
- Elementary: Aurora Frontier K-8
- Middle: Aurora Frontier K-8
- High: Vista Peak
- District: Adams-Arapahoe 28J
Source: REcolorado as distributed by MLS GRID. This data may not be complete. We recommend contacting the local school district to confirm school assignments for this home.
Get a cash offer in 3 minutes
Find out how much your home could sell for in as little as 3 minutes with a no-obligation cash offer.
Estimated market value
$521,000
Get a cash offer in 3 minutes
Find out how much your home could sell for in as little as 3 minutes with a no-obligation cash offer.
Estimated market value
$521,000
- Colorado
- Arapahoe County
- Aurora
- 80013
- Conservatory
- 20321 E Lasalle Place
Nearby cities
Nearby neighborhoods
Nearby zip codes
Other Aurora Topics
