Former model home w/ fabulous greenbelt & community lake views! The owner's retreat features a separate flex space that could be used as an office, sitting area, or nursery. The Community offers something for everyone! just a few of the amenities include a 24/7 Gym, 3 resort-style swimming pools, multiple golf courses, sports courts, fields, hike and bike trails & a fully stocked onsite 8-acre fishing pond with two docks! The community is also close to restaurants, shopping & schools.
Sold
Price Unknown
20321 Harrier Flight Trl, Pflugerville, TX 78660
3beds
1,918sqft
SingleFamily
Built in 2012
6,621 Square Feet Lot
$330,900 Zestimate®
$--/sqft
$2,169 Estimated rent
Home value
$330,900
$311,000 - $347,000
$2,169/mo
Zestimate® history
Owner options
List your home for rent
$2,169/mo
Rent Zestimate®
Find your next renter with Zillow Rental Manager. Plus, with online applications, you can quickly screen prospective tenants – for free.
$2,169/mo
Rent Zestimate®
Refinance and save
$40/mo
Est. payment
Refinancing to a lower rate could help reduce your monthly payments and save thousands over the life of the loan.
$40/mo
Est. payment
Explore your selling options
Work with a Zillow partner agent
Leverage their expertise and Zillow's premium Showcase listings to get your home seen by more buyers.
Get startedList with your own agent
Get your home in front of millions of buyers by listing it on Zillow.
Learn how to do itSell it yourself
Take full control of how buyers see your home on Zillow by listing For Sale by Owner (FSBO).
List your homeWhat's special
Facts & features
Interior
Bedrooms & bathrooms
- Bedrooms: 3
- Bathrooms: 2
- Full bathrooms: 2
Heating
- Forced air, Gas
Cooling
- Central
Appliances
- Included: Dishwasher, Garbage disposal, Microwave, Range / Oven, Refrigerator
Features
- Flooring: Tile, Carpet
- Basement: None
Interior area
- Total interior livable area: 1,918 sqft
Property
Parking
- Total spaces: 3
- Parking features: Garage - Attached
Features
- Exterior features: Stone
- Has view: Yes
- View description: Park
Lot
- Size: 6,621 Square Feet
Details
- Parcel number: 754446
Construction
Type & style
- Home type: SingleFamily
Materials
- Foundation: Slab
- Roof: Composition
Condition
- Year built: 2012
Community & HOA
Community
- Features: Fitness Center
HOA
- Has HOA: Yes
- HOA fee: $40 monthly
Location
- Region: Pflugerville
Financial & listing details
- Tax assessed value: $392,792
- Annual tax amount: $9,068
Price history
| Date | Event | Price |
|---|---|---|
| 8/26/2025 | Listing removed | $2,000$1/sqft |
Source: Unlock MLS #4476784 Report a problem | ||
| 8/22/2025 | Sold | -- |
Source: Agent Provided Report a problem | ||
| 8/7/2025 | Price change | $2,000-4.8%$1/sqft |
Source: Unlock MLS #4476784 Report a problem | ||
| 7/18/2025 | Listed for rent | $2,100+13.6%$1/sqft |
Source: Unlock MLS #4476784 Report a problem | ||
| 12/15/2020 | Listing removed | $1,849$1/sqft |
Source: Stetson Property Management #8634173 Report a problem | ||
| 12/8/2020 | Price change | $1,849-2.6%$1/sqft |
Source: Stetson Property Management #8634173 Report a problem | ||
| 11/24/2020 | Sold | -- |
Source: Agent Provided Report a problem | ||
| 11/24/2020 | Price change | $1,899-2.6%$1/sqft |
Source: Stetson Property Management #8634173 Report a problem | ||
| 11/19/2020 | Listed for rent | $1,950+11.4%$1/sqft |
Source: Stetson Property Management #8634173 Report a problem | ||
| 10/16/2020 | Sold | -- |
Source: Agent Provided Report a problem | ||
| 9/9/2020 | Listed for sale | $280,000+59.2%$146/sqft |
Source: eXp Realty LLC #3541702 Report a problem | ||
| 2/27/2019 | Listing removed | $1,750$1/sqft |
Source: 512-Society, RE & Management #8339478 Report a problem | ||
| 2/26/2019 | Price change | $1,750+2.9%$1/sqft |
Source: 512-Society, RE & Management #8339478 Report a problem | ||
| 1/18/2019 | Price change | $1,700-2.9%$1/sqft |
Source: 512-Society Real Estate and Management Report a problem | ||
| 12/12/2018 | Listed for rent | $1,750+6.1%$1/sqft |
Source: 512-Society, RE & Management #8339478 Report a problem | ||
| 5/25/2018 | Listing removed | $1,650$1/sqft |
Source: 512-Society, RE & Management #1150416 Report a problem | ||
| 3/18/2018 | Price change | $1,650-2.7%$1/sqft |
Source: 512-Society, Real Estate & Management Report a problem | ||
| 3/6/2018 | Listed for rent | $1,695$1/sqft |
Source: Realty TX Austin Report a problem | ||
| 2/28/2013 | Listing removed | $175,900$92/sqft |
Source: Keller Williams Cedar Park Leander Market Center LP #9251034 Report a problem | ||
| 12/8/2012 | Price change | $175,900+0.2%$92/sqft |
Source: Keller Williams Cedar Park Leander Market Center LP #9251034 Report a problem | ||
| 12/1/2012 | Listed for sale | $175,500+35%$92/sqft |
Source: Keller Williams Cedar Park Leander Market Center LP #9251034 Report a problem | ||
| 6/20/2012 | Listing removed | $129,990$68/sqft |
Source: Austin Apartment Store Report a problem | ||
| 4/17/2012 | Listed for sale | $129,990$68/sqft |
Source: Austin Apartment Store Report a problem | ||
Public tax history
| Year | Property taxes | Tax assessment |
|---|---|---|
| 2025 | $9,068 -4.6% | $392,792 -1.8% |
| 2024 | $9,509 -11.8% | $399,835 -12.6% |
| 2023 | $10,781 -10.4% | $457,427 -0.1% |
| 2022 | $12,029 | $457,830 +60.6% |
| 2021 | -- | $285,128 +13.7% |
| 2020 | $5,121 +0.2% | $250,874 |
| 2019 | $5,110 +9% | $250,874 +3.7% |
| 2018 | $4,688 | $241,877 +10% |
| 2017 | $4,688 +12.4% | $219,888 +9.4% |
| 2016 | $4,172 | $200,928 +10% |
| 2015 | $4,172 | $182,662 +10% |
| 2014 | $4,172 | $166,056 +0.7% |
| 2013 | -- | $164,940 +24.4% |
| 2012 | -- | $132,638 -7% |
| 2011 | -- | $142,695 -4.9% |
| 2010 | -- | $150,110 -29.6% |
| 2009 | -- | $213,172 +4.5% |
| 2008 | -- | $204,072 |
Find assessor info on the county website
Neighborhood: 78660
Nearby homes
- $457,200-- bd2 ba3.1k sqft20325 Harrier Flight Trl, Pflugerville, TX 78660Off Market
- $474,9004 bd3 ba3.1k sqft20317 Harrier Flight Trl, Pflugerville, TX 78660Off Market
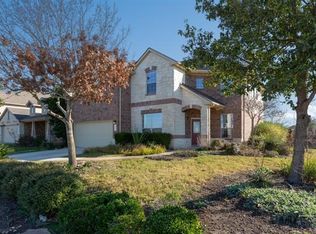
- $321,4003 bd2 ba1.7k sqft20329 Harrier Flight Trl, Pflugerville, TX 78660Off Market

- $342,5003 bd2 ba1.6k sqft20328 Merlin Falcon Trl, Pflugerville, TX 78660Off Market
- $347,100-- bd2 ba1.7k sqft20324 Merlin Falcon Trl, Pflugerville, TX 78660Off Market
- $376,9004 bd2 ba1.9k sqft20333 Harrier Flight Trl, Pflugerville, TX 78660Off Market
- $436,7003 bd3 ba2.7k sqft20332 Merlin Falcon Trl, Pflugerville, TX 78660Off Market
- $430,6004 bd2 ba3.1k sqft20309 Harrier Flight Trl, Pflugerville, TX 78660Off Market
Nearby schools
GreatSchools rating
- 8/10Mott Elementary SchoolGrades: PK-5Distance: 0.7 mi
- 8/10Cele MiddleGrades: 6-8Distance: 1.2 mi
- 6/10Weiss High SchoolGrades: 9-12Distance: 3.1 mi
Schools provided by the listing agent
- Elementary: Rowe Lane
- Middle: Kelly Lane
- High: Hendrickson
- District: Pflugerville ISD
Source: The MLS. This data may not be complete. We recommend contacting the local school district to confirm school assignments for this home.
Get a cash offer in 3 minutes
Find out how much your home could sell for in as little as 3 minutes with a no-obligation cash offer.
Estimated market value
$330,900
Get a cash offer in 3 minutes
Find out how much your home could sell for in as little as 3 minutes with a no-obligation cash offer.
Estimated market value
$330,900
- Texas
- Travis County
- Pflugerville
- 78660
- 20321 Harrier Flight Trl
