Experience refined living in the desirable Maple Tree Estate community. This elegant 4-bedroom + bonus room, 2.5-bath residence boasts a chef-inspired kitchen with stunning new countertops, perfect for hosting unforgettable gatherings. The expansive 3-car garage offers both function and sophistication, while the versatile office space easily transforms into a guest suite or private bonus room. Nestled among impeccably maintained homes, this neighborhood radiates pride of ownership and a true sense of community. Ideally located just minutes from Kent Station, 24 Hour Fitness, and quick highway access—this is where convenience meets elevated living. A must-see!
Sold
Listed by: COMPASS • Ali Samael
Bought with: John L. Scott, Inc
$840,000
20322 102nd Avenue SE, Kent, WA 98031
4beds
2,450sqft
Single Family Residence
Built in 1997
8,659 Square Feet Lot
$813,500 Zestimate®
$343/sqft
$3,785 Estimated rent
Home value
$813,500
$748,000 - $887,000
$3,785/mo
Zestimate® history
Owner options
List your home for rent
$3,785/mo
Rent Zestimate®
Find your next renter with Zillow Rental Manager. Plus, with online applications, you can quickly screen prospective tenants – for free.
$3,785/mo
Rent Zestimate®
Refinance and save
$5,171/mo
Est. payment
Refinancing to a lower rate could help reduce your monthly payments and save thousands over the life of the loan.
$5,171/mo
Est. payment
Explore your selling options
Work with a Zillow partner agent
Leverage their expertise and Zillow's premium Showcase listings to get your home seen by more buyers.
Get startedList with your own agent
Get your home in front of millions of buyers by listing it on Zillow.
Learn how to do itSell it yourself
Take full control of how buyers see your home on Zillow by listing For Sale by Owner (FSBO).
List your homeWhat's special
Chef-inspired kitchenVersatile office spaceGuest suiteStunning new countertopsImpeccably maintained homes
Zillow last checked:
Listing updated:
Offers reviewed: Sep 09
Listed by:
Ali Samael,
COMPASS,
Vinh Tran,
COMPASS
Bought with:
Alice Van Nguyen, 24000607
John L. Scott, Inc
Source: NWMLS as distributed by MLS GRID,MLS#: 2423452
Facts & features
Interior
Bedrooms & bathrooms
- Bedrooms: 4
- Bathrooms: 3
- Full bathrooms: 2
- 1/2 bathrooms: 1
- Main level bathrooms: 1
Other
- Level: Main
Den office
- Level: Main
Dining room
- Level: Main
Entry hall
- Level: Main
Family room
- Level: Main
Kitchen with eating space
- Level: Main
Living room
- Level: Main
Utility room
- Level: Main
Heating
- Fireplace, Forced Air, Electric, Natural Gas
Cooling
- None
Appliances
- Included: Dishwasher(s), Disposal, Dryer(s), Microwave(s), Refrigerator(s), Washer(s), Garbage Disposal, Water Heater: Gas, Water Heater Location: Garage
Features
- Bath Off Primary, Dining Room
- Flooring: Hardwood, Vinyl, Carpet
- Doors: French Doors
- Windows: Double Pane/Storm Window
- Basement: None
- Number of fireplaces: 1
- Fireplace features: Gas, Main Level: 1, Fireplace
Interior area
- Total structure area: 2,450
- Total interior livable area: 2,450 sqft
Property
Parking
- Total spaces: 3
- Parking features: Driveway, Attached Garage
- Attached garage spaces: 3
Features
- Levels: Two
- Stories: 2
- Entry location: Main
- Patio & porch: Bath Off Primary, Double Pane/Storm Window, Dining Room, Fireplace, French Doors, Vaulted Ceiling(s), Walk-In Closet(s), Water Heater
- Has view: Yes
- View description: Territorial
Lot
- Size: 8,659 Square Feet
- Dimensions: 70 x 123 x 69 x 123
- Features: Cul-De-Sac, Dead End Street, Paved, Sidewalk, Cable TV, Fenced-Fully, High Speed Internet, Patio
- Topography: Level,Terraces
Details
- Parcel number: 5104650040
- Zoning: SR6
- Zoning description: Jurisdiction: City
- Special conditions: Standard
Construction
Type & style
- Home type: SingleFamily
- Architectural style: Northwest Contemporary,2 Story
- Property subtype: Single Family Residence
Materials
- Brick, Wood Siding
- Foundation: Poured Concrete
- Roof: Composition
Condition
- Updated/Remodeled
- Year built: 1997
Utilities & green energy
- Electric: Company: Puget Sound Energy
- Sewer: Sewer Connected, Company: Soos Creek Water & Sewer District
- Water: Public, Company: Soos Creek Water & Sewer District
Community & HOA
Community
- Subdivision: Kent
Location
- Region: Kent
Financial & listing details
- Price per square foot: $343/sqft
- Tax assessed value: $726,000
- Annual tax amount: $7,156
- Offers reviewed: 09/09/2025
- Date on market: 11/3/2025
- Cumulative days on market: 261 days
- Listing terms: Conventional,FHA,VA Loan
- Inclusions: Dishwasher(s), Dryer(s), Garbage Disposal, Microwave(s), Refrigerator(s), Washer(s)
Price history
| Date | Event | Price |
|---|---|---|
| 10/10/2025 | Sold | $840,000+5%$343/sqft |
Source:  NWMLS as distributed by MLS GRID #2423452 Report a problem NWMLS as distributed by MLS GRID #2423452 Report a problem | ||
| 9/10/2025 | Pending sale | $800,000$327/sqft |
Source: NWMLS as distributed by MLS GRID #2423452 Report a problem | ||
| 9/5/2025 | Listed for sale | $800,000+9.7%$327/sqft |
Source: NWMLS as distributed by MLS GRID #2423452 Report a problem | ||
| 6/11/2021 | Sold | $729,000+155.8%$298/sqft |
Source: NWMLS as distributed by MLS GRID #1761136 Report a problem | ||
| 6/28/2000 | Sold | $285,000+15.5%$116/sqft |
Source: NWMLS as distributed by MLS GRID #20043804 Report a problem | ||
| 11/20/1997 | Sold | $246,735$101/sqft |
Source: Public Record Report a problem | ||
Public tax history
| Year | Property taxes | Tax assessment |
|---|---|---|
| 2025 | $7,870 +10% | $726,000 +3.3% |
| 2024 | $7,156 +7.7% | $703,000 +12.7% |
| 2023 | $6,643 -5.4% | $624,000 -6.6% |
| 2022 | $7,019 +8.7% | $668,000 +24.2% |
| 2021 | $6,457 +561.7% | $538,000 +63% |
| 2020 | $976 -0.2% | $330,000 |
| 2019 | $977 -1% | $330,000 |
| 2018 | $987 -6.5% | $330,000 -15.6% |
| 2017 | $1,055 -76.7% | $391,000 +10.5% |
| 2016 | $4,537 | $354,000 +7.3% |
| 2015 | $4,537 | $330,000 +4.4% |
| 2014 | $4,537 | $316,000 +18.4% |
| 2013 | $4,537 | $267,000 +7.7% |
| 2012 | -- | $248,000 -14.5% |
| 2011 | -- | $290,000 -6.8% |
| 2010 | -- | $311,000 |
| 2009 | -- | $311,000 -3.7% |
| 2007 | -- | $323,000 +4.2% |
| 2006 | -- | $310,000 +6.5% |
| 2005 | -- | $291,000 +19.8% |
| 2001 | $3,584 -2.6% | $243,000 +1.3% |
| 2000 | $3,678 | $240,000 |
Find assessor info on the county website
Neighborhood: East Hill-Meridian
Nearby homes
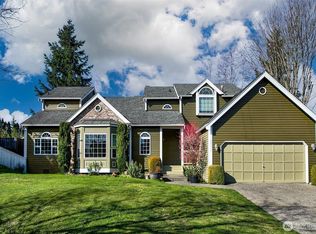
- $785,0004 bd4 ba2.4k sqft20217 102nd Pl SE, Kent, WA 98031Sold
- $715,0003 bd3 ba2.1k sqft20224 102nd Pl SE, Kent, WA 98031Sold

- $580,0003 bd2 ba1.4k sqft20253 103rd Pl SE, Kent, WA 98031Sold
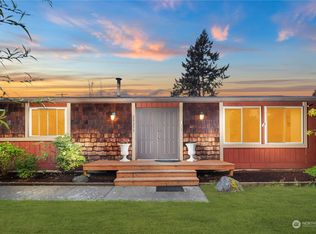
- $690,0004 bd3 ba1.9k sqft20122 102nd Ave SE, Kent, WA 98031Sold
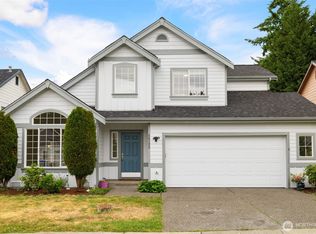
- $712,5003 bd3 ba1.9k sqft20117 102nd Ave SE, Kent, WA 98031Sold
- $640,0003 bd3 ba1.8k sqft20042 103rd Pl SE, Kent, WA 98031Sold
- $280,00010,741.896 Square Feet101 Xx St SE #200, Kent, WA 98031Sold
- $734,9504 bd3 ba2.3k sqft20024 100th Ave SE, Kent, WA 98031Sold
Nearby schools
GreatSchools rating
- 5/10Springbrook Elementary SchoolGrades: PK-5Distance: 0.2 mi
- 4/10Meeker Middle SchoolGrades: 6-8Distance: 1.7 mi
- 7/10Kentridge High SchoolGrades: 9-12Distance: 1.5 mi
Get a cash offer in 3 minutes
Find out how much your home could sell for in as little as 3 minutes with a no-obligation cash offer.
Estimated market value
$813,500
Get a cash offer in 3 minutes
Find out how much your home could sell for in as little as 3 minutes with a no-obligation cash offer.
Estimated market value
$813,500
- Washington
- King County
- Kent
- 98031
- East Hill-Meridian
- 20322 102nd Avenue SE
Nearby cities
Nearby neighborhoods
Nearby zip codes
Other Kent Topics
