Skip main navigation
For sale
  • Price increase: $4K (5/27)
    $249,000

    20322 Bishops Gate Ln, Humble, TX 77338

    3beds
    1,308sqft
    : 
    Loading
    Get pre-qualified
    Single Family Residence
    Built in 1983
    6,616 Square Feet Lot
    $246,800 Zestimate®
    $190/sqft
    $21/mo HOA

    What's special

    Fully remodeled hall bathFormal dining areaLarge new bay windowsLarge walk-in closetBrand-new kitchenDual vanitiesOversized vanity
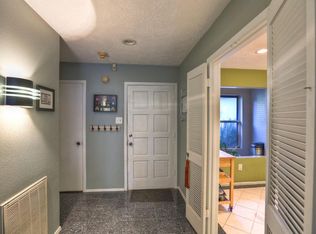
    This beautifully redesigned 3-bedroom, 2-bathroom home offers modern style and comfortable living throughout. The brand-new kitchen features quartz countertops with a waterfall edge, a spacious island with breakfast seating, and a deep pantry. The formal dining area flows seamlessly into the inviting living room with a cozy fireplace and elegant mantel. Large new bay windows fill the home with abundant natural light. Secondary bedrooms are generously sized, and the fully remodeled hall bath includes an oversized vanity and a sleek glass-enclosed shower. The spacious primary suite offers dual vanities, a walk-in shower, and a large walk-in closet, while the finished garage with epoxy flooring adds the perfect finishing touch. Located minutes from several restaurants, stores, shops, entertainment and International Bush airport. LOW PROPERTY TAXES! Contact agent for a private tour today.
    86 days
    |
    68
    |
    14
    |

    Zillow last checked:

    Listing updated:

    Listed by:

    Edgar Hernandez TREC #0706918 832-813-9276,

    Fathom Realty

    Source: HAR,MLS#: 29054279MLS Logo

    Loading...

      Facts & features

      Interior

      Bedrooms & bathrooms
      • Bedrooms: 3
      • Bathrooms: 2
      • Full bathrooms: 2
      Primary bathroom
      • Features: Primary Bath: Double Sinks
      Kitchen
      • Features: Breakfast Bar, Kitchen Island, Kitchen open to Family Room, Pantry
      Heating
      • Electric
      Cooling
      • Ceiling Fan(s), Electric
      Appliances
      • Included: ENERGY STAR Qualified Appliances, Disposal, Electric Oven, Microwave, Electric Range, Dishwasher
      • Laundry: Electric Dryer Hookup, Washer Hookup
      Features
      • Crown Molding, En-Suite Bath, Walk-In Closet(s)
      • Flooring: Concrete, Vinyl
      • Windows: Insulated/Low-E windows
      • Number of fireplaces: 1
      • Fireplace features: Wood Burning
      Interior area
      • Total structure area: 1,308
      • Total interior livable area: 1,308 sqft

      Property

      Parking
      • Total spaces: 2
      • Parking features: Attached
      • Attached garage spaces: 2
      Features
      • Stories: 1
      • Patio & porch: Patio/Deck
      • Fencing: Back Yard
      Lot
      • Size: 6,616 Square Feet
      • Features: Subdivided, 0 Up To 1/4 Acre
      Details
      • Additional structures: Shed(s)
      • Parcel number: 1150490040016

      Construction

      Type & style
      • Home type: SingleFamily
      • Architectural style: Traditional
      • Property subtype: Single Family Residence
      Materials
      • Brick, Cement Siding, Wood Siding
      • Foundation: Slab
      • Roof: Composition
      Condition
      • New construction: No
      • Year built: 1983

      Utilities & green energy

      • Sewer: Public Sewer
      • Water: Public
      Green energy
      • Energy efficient items: HVAC

      Community & HOA

      Community
      • Subdivision: Kenswick Sec 05
      HOA
      • Has HOA: Yes
      • Amenities included: Clubhouse, Playground, Pool
      • HOA fee: $250 annually
      Location
      • Region: Humble

      Financial & listing details

      • Price per square foot: $190/sqft
      • Tax assessed value: $160,000
      • Annual tax amount: $4,067
      • Date on market: 4/16/2026
      • Listing terms: Cash,Conventional,FHA,VA Loan
      • Road surface type: Concrete

        Estimated market value

        $246,800

        $234,000 - $259,000

        $1,723/mo

        Price history

        DateEventPrice
        6/29/2026Listed for sale$249,000$190/sqft
        Source: HAR #29054279 Report a problem
        5/27/2026Pending sale$249,000$190/sqft
        Source: HAR #29054279 Report a problem
        5/27/2026Price change$249,000+1.6%$190/sqft
        Source: HAR #29054279 Report a problem
        5/4/2026Price change$245,000-2%$187/sqft
        Source: HAR #29054279 Report a problem
        4/16/2026Listed for sale$249,900+56.2%$191/sqft
        Source: HAR #29054279 Report a problem
        12/21/2025Listing removed$160,000$122/sqft
        Source: HAR #78306726 Report a problem
        12/10/2025Pending sale$160,000$122/sqft
        Source: HAR #78306726 Report a problem
        12/9/2025Listed for sale$160,000$122/sqft
        Source: HAR #78306726 Report a problem
        12/5/2025Pending sale$160,000$122/sqft
        Source: HAR #78306726 Report a problem
        11/22/2025Price change$160,000-11.1%$122/sqft
        Source: HAR #78306726 Report a problem
        10/30/2025Listed for sale$179,900+5.9%$138/sqft
        Source: HAR #78306726 Report a problem
        9/12/2025Listing removed$169,900$130/sqft
        Source: HAR #30041092 Report a problem
        9/2/2025Price change$169,900-2.9%$130/sqft
        Source: HAR #30041092 Report a problem
        8/30/2025Listed for sale$175,000$134/sqft
        Source: HAR #30041092 Report a problem

        Public tax history

        YearProperty taxesTax assessment
        2025$86 -21.5%$160,000 -10.9%
        2024$109 $179,586 -8.4%
        2023-- $196,111 +18.1%
        2022$110 $166,106 +23.9%
        2021-- $134,111 +7.9%
        2020$114 +12.7%$124,309 +3.3%
        2019$101 -85.8%$120,365 +8.4%
        2018$711 $111,038
        2017$711 +7%$111,038 +15%
        2016$664 -5.5%$96,561
        2015$703 $96,561 +24.4%
        2014$703 $77,611 +23.3%
        2013-- $62,960 +10.6%
        2012-- $56,944 -5.4%
        2011-- $60,199 -17.4%
        2010-- $72,919 -0.5%
        2009-- $73,291 -8%
        2008-- $79,655 -6.4%
        2007-- $85,067 +5%
        2006-- $80,999
        2005-- $80,999 +0.9%
        2004-- $80,300 -0.9%
        2003-- $81,000 +6.6%
        2002-- $76,000 +9.4%
        2001-- $69,500 +10%
        2000-- $63,200
        Find assessor info on the county website

        Monthly payment

        Est. payment

        Payment breakdown

        Explore the cost of this home by adjusting the details. Changes won't be saved.
        All calculations are estimates and provided by Zillow, Inc. for informational purposes only. Actual amounts may vary.
        HOA fees may include property taxes on listings classified as Co-Ops. Contact the listing agent and/or owner for fee details.
        Mortgage interest rates are dependent on a number of factors, including credit score, down payment, and repayment length. Interest rate data provided by Zillow Group Marketplace, Inc. as of 1/1/1970 from various mortgage lenders with which we have lead or other similar arrangements; the Estimated Payment is an average of those rates.
        See how much you could borrow to make a competitive offer.

        Climate risks

        Neighborhood: 77338

        Getting around

        2 / 100
        Car-Dependent
        31 / 100
        Somewhat Bikeable

        Nearby schools

        GreatSchools rating
        Schools provided by the listing agent
        • Elementary: Jones Elementary School (Aldine)
        • Middle: Jones Middle School (Aldine)
        • High: Nimitz High School (Aldine)

        Source: HAR. This data may not be complete. We recommend contacting the local school district to confirm school assignments for this home.

        A local agent can set up tours, give advice and negotiate with sellers.

        Browse local experts

        Similar homes