***PRICED REDUCED***Welcome to the Amazing 20322 Devlin Avenue home located in the beautiful City of Lakewood. This beautifully landscaped home is located in the highly desirable neighborhood close to parks and school. This 3 bedroom 2 bath open floor plan layout, with newly remodeled kitchen and flooring will make your family feel right at home. You’ll be greeted by an open formal plan in the formal living and dining rooms punctuated with immense natural light coming from the home’s expansive windows. Adjacent to the formal living room is a remodeled kitchen with stainless steel appliances and a peninsula featuring barstool seating. Enjoy a relaxing evening on your spacious family room with friends and family as you watch a game or a movie time. Bring your party to the next level with this home’s enormous backyard and concrete patio. When it’s time to rest, you’ll never feel cramped and claustrophobic in your spacious bedroom with huge windows providing more natural light. A detached one-car garage and spacious carport driveway provides ample parking for your cars and your guests making this home a true oasis you can enjoy for years to come. So stop by, fall in love, and make this home your forever home.***Property Sold as-is*** For quick closing by 12/30/23****
Sold for $760,000
Listed by: Dio Real Estate • Joseph Dio • Contact: 562-204-9273
Bought with: Dio Real Estate
$760,000
20322 Devlin Ave, Lakewood, CA 90715
3beds
1,050sqft
Single Family Residence
Built in 1955
5,002 Square Feet Lot
$834,800 Zestimate®
$724/sqft
$3,664 Estimated rent
Home value
$834,800
$793,000 - $877,000
$3,664/mo
Zestimate® history
Owner options
List your home for rent
$3,664/mo
Rent Zestimate®
Find your next renter with Zillow Rental Manager. Plus, with online applications, you can quickly screen prospective tenants – for free.
$3,664/mo
Rent Zestimate®
Refinance and save
$4,929/mo
Est. payment
Refinancing to a lower rate could help reduce your monthly payments and save thousands over the life of the loan.
$4,929/mo
Est. payment
Explore your selling options
Work with a Zillow partner agent
Leverage their expertise and Zillow's premium Showcase listings to get your home seen by more buyers.
Get startedList with your own agent
Get your home in front of millions of buyers by listing it on Zillow.
Learn how to do itSell it yourself
Take full control of how buyers see your home on Zillow by listing For Sale by Owner (FSBO).
List your homeWhat's special
Enormous backyardOpen floor plan layoutFormal livingOpen formal planRemodeled kitchenNewly remodeled kitchen
Zillow last checked:
Listing updated:
Listed by:
Joseph Dio DRE #01913968 5622049273,
Dio Real Estate
Bought with:
Corazon Lomeli, DRE #01951503
Dio Real Estate
Source: CRMLS,MLS#: RS23159980 Originating MLS: California Regional MLS
Originating MLS: California Regional MLSFacts & features
Interior
Bedrooms & bathrooms
- Bedrooms: 3
- Bathrooms: 2
- Full bathrooms: 2
- Main level bathrooms: 2
- Main level bedrooms: 3
Rooms
- Room types: Bedroom, Family Room, Living Room, Dining Room
Bedroom
- Features: All Bedrooms Down
Bedroom
- Features: Bedroom on Main Level
Bathroom
- Features: Bathroom Exhaust Fan, Remodeled, Separate Shower, Tile Counters, Tub Shower
Kitchen
- Features: Granite Counters, Kitchen/Family Room Combo, Updated Kitchen
Heating
- Wall Furnace
Cooling
- Wall/Window Unit(s)
Appliances
- Included: Dishwasher, Electric Oven, Electric Range, Microwave, Refrigerator
- Laundry: Electric Dryer Hookup, Gas Dryer Hookup, Outside
Features
- Breakfast Bar, Crown Molding, Separate/Formal Dining Room, Granite Counters, Open Floorplan, Recessed Lighting, Wired for Data, Wired for Sound, All Bedrooms Down, Bedroom on Main Level
- Flooring: Laminate, Vinyl, Wood
- Windows: Double Pane Windows
- Has fireplace: No
- Fireplace features: None
- Common walls with other units/homes: No Common Walls
Interior area
- Total interior livable area: 1,050 sqft
Property
Parking
- Total spaces: 1
- Parking features: Carport, Driveway, Garage Faces Side
- Attached garage spaces: 1
- Has carport: Yes
Accessibility
- Accessibility features: None
Features
- Levels: One
- Stories: 1
- Entry location: Front Door
- Patio & porch: Concrete, Patio
- Exterior features: TV Antenna
- Pool features: None
- Spa features: None
- Fencing: Excellent Condition
- Has view: Yes
- View description: None
Lot
- Size: 5,002 Square Feet
- Features: Front Yard, Paved, Sprinkler System, Yard
Details
- Parcel number: 7058002005
- Zoning: LKR1YY
- Special conditions: Standard
- Other equipment: Satellite Dish
Construction
Type & style
- Home type: SingleFamily
- Architectural style: Contemporary
- Property subtype: Single Family Residence
Materials
- Foundation: Concrete Perimeter, Slab
- Roof: Composition,Shingle
Condition
- Updated/Remodeled
- New construction: No
- Year built: 1955
Utilities & green energy
- Electric: Electricity - On Property, Standard
- Sewer: Public Sewer
- Water: Public
- Utilities for property: Electricity Connected, Natural Gas Connected, Sewer Connected, Water Connected
Community & HOA
Community
- Features: Street Lights, Sidewalks
- Security: Carbon Monoxide Detector(s), Smoke Detector(s)
- Subdivision: Lakewood City/Lakewood (Lck)
Location
- Region: Lakewood
Financial & listing details
- Price per square foot: $724/sqft
- Tax assessed value: $775,200
- Annual tax amount: $9,462
- Date on market: 8/26/2023
- Cumulative days on market: 78 days
- Listing terms: Cash,Cash to New Loan,Conventional,FHA,Submit,VA Loan
Price history
| Date | Event | Price |
|---|---|---|
| 1/26/2024 | Sold | $760,000-1.2%$724/sqft |
Source:  CRMLS #RS23159980 Report a problem CRMLS #RS23159980 Report a problem | ||
| 12/31/2023 | Pending sale | $769,000+1.9%$732/sqft |
Source: CRMLS #RS23159980 Report a problem | ||
| 2/7/2023 | Sold | $755,000+75.6%$719/sqft |
Source: Public Record Report a problem | ||
| 4/27/2005 | Sold | $430,000+53.6%$410/sqft |
Source: Public Record Report a problem | ||
| 12/8/2003 | Sold | $280,000$267/sqft |
Source: Public Record Report a problem | ||
Public tax history
| Year | Property taxes | Tax assessment |
|---|---|---|
| 2025 | $9,462 +1.5% | $775,200 +0.7% |
| 2024 | $9,320 +33% | $770,100 +33.7% |
| 2023 | $7,007 +1.5% | $576,094 +2% |
| 2022 | $6,901 +2.3% | $564,799 +2% |
| 2021 | $6,744 -1.4% | $553,726 +1% |
| 2020 | $6,840 | $548,049 +11.2% |
| 2019 | $6,840 +16.1% | $493,000 |
| 2018 | $5,894 | $493,000 +6.3% |
| 2017 | $5,894 +8.5% | $464,000 +19.3% |
| 2016 | $5,434 +11.1% | $389,000 +14.4% |
| 2015 | $4,889 +13.5% | $340,000 |
| 2014 | $4,307 | $340,000 +29.8% |
| 2012 | -- | $262,000 -5.4% |
| 2011 | -- | $277,000 |
| 2010 | -- | $277,000 -8.4% |
| 2009 | -- | $302,400 -33.7% |
| 2008 | -- | $456,318 +2% |
| 2007 | -- | $447,372 +2% |
| 2006 | -- | $438,600 +50.6% |
| 2005 | -- | $291,311 +4% |
| 2004 | -- | $280,000 +101.7% |
| 2003 | -- | $138,833 +2% |
| 2002 | -- | $136,112 +4% |
| 2000 | -- | $130,828 |
Find assessor info on the county website
Neighborhood: 90715
Nearby homes
- $797,4003 bd2 ba1k sqft20318 Devlin Ave, Lakewood, CA 90715Off Market
- $908,0004 bd1 ba1.5k sqft20328 Devlin Ave, Lakewood, CA 90715Off Market
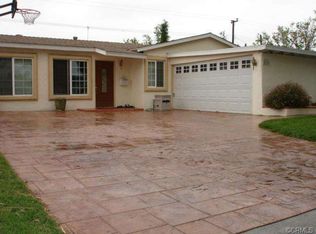
- $778,6003 bd2 ba1.1k sqft20402 Devlin Ave, Lakewood, CA 90715Off Market
- $833,3003 bd2 ba1k sqft20312 Devlin Ave, Lakewood, CA 90715Off Market
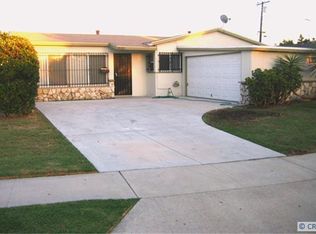
- $832,3003 bd2 ba1.3k sqft20406 Devlin Ave, Lakewood, CA 90715Off Market
- $1,103,7005 bd3 ba1.8k sqft20308 Devlin Ave, Lakewood, CA 90715Off Market
- $852,7003 bd2 ba1k sqft20323 Devlin Ave, Lakewood, CA 90715Off Market
- $895,6003 bd2 ba1k sqft20329 Devlin Ave, Lakewood, CA 90715Off Market
Nearby schools
GreatSchools rating
- 5/10Willow Elementary SchoolGrades: K-6Distance: 0.3 mi
- 6/10Haskell (Pliny Fisk) Middle SchoolGrades: 7-8Distance: 0.7 mi
- 5/10Artesia High SchoolGrades: 9-12Distance: 0.2 mi
Schools provided by the listing agent
- Elementary: Willow
- Middle: Haskell
- High: Artesia
Source: CRMLS. This data may not be complete. We recommend contacting the local school district to confirm school assignments for this home.
Get a cash offer in 3 minutes
Find out how much your home could sell for in as little as 3 minutes with a no-obligation cash offer.
Estimated market value
$834,800
Get a cash offer in 3 minutes
Find out how much your home could sell for in as little as 3 minutes with a no-obligation cash offer.
Estimated market value
$834,800
- California
- Los Angeles County
- Lakewood
- 90715
- 20322 Devlin Ave
Nearby cities
Nearby zip codes
Other Lakewood Topics
