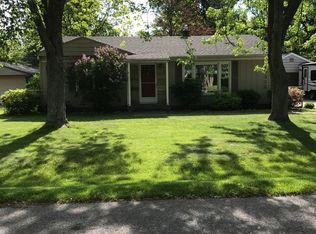
Multiple offer situation. Highest and best offers due by 5:00 p.m. Monday (06/22). Open House Saturday (06/20) from 11:00 a.m. – 1:00 p.m. Incredible opportunity on this spacious and updated 5-bedroom ranch offering over 2,300 square feet of finished living space, with pride of ownership showcased throughout. The stunning open concept great room with vaulted ceilings and wood burning fireplace serve as the heart of the home, while the recently finished lower level and oversized 22’ x 30’ heated and insulated garage provide the extra space today’s buyers are looking for. Extensive updates have already been completed, allowing the next owner to simply move in and enjoy while offering additional expansion potential with plumbing already in place for up to two future full bathrooms. Ideally situated with quick access to M5 and just minutes from shopping, dining, entertainment, and downtown Farmington. This home offers an exceptional combination of space, updates, location, and value. You will not be disappointed!
Sold for $366,551
Zillow last checked:
Listing updated:
Bought with:
Chad Apap, 6501429996
EXP Z Real Estate
Source: Realcomp II,MLS#: 20261045239
Price history
| Date | Event | Price |
|---|---|---|
| 7/21/2026 | Sold | $366,551+4.8%$150/sqft |
Source:  Realcomp II #20261045239 Report a problem Realcomp II #20261045239 Report a problem | ||
| 6/23/2026 | Pending sale | $349,900$143/sqft |
Source: Realcomp II #20261045239 Report a problem | ||
| 6/20/2026 | Listed for sale | $349,900+704.4%$143/sqft |
Source: Realcomp II #20261045239 Report a problem | ||
| 3/16/2011 | Sold | $43,500-6.5%$18/sqft |
Source: Public Record Report a problem | ||
| 12/10/2010 | Price change | $46,500-6.1%$19/sqft |
Source: Edward Surovell Realtors #3008194 Report a problem | ||
| 11/19/2010 | Price change | $49,500-6.6%$20/sqft |
Source: Edward Surovell Realtors #3008194 Report a problem | ||
| 10/17/2010 | Price change | $53,000-11.5%$22/sqft |
Source: Edward Surovell Realtors #3008194 Report a problem | ||
| 9/10/2010 | Price change | $59,900-61%$24/sqft |
Source: Edward Surovell Realtors #3008194 Report a problem | ||
| 9/4/2010 | Listed for sale | -- |
Source: foreclosure.com Report a problem | ||
| 1/14/2010 | Sold | $153,456$63/sqft |
Source: Public Record Report a problem | ||

Get a cash offer in 3 minutes
Find out how much your home could sell for in as little as 3 minutes with a no-obligation cash offer.
Estimated market value
$368,300
