Skip main navigation
Closed
  • Price Unknown

    20322 Quincy Ave, Covington, LA 70433

    3beds
    1,600sqft
    Single Family Residence
    Built in 2025
    0.3 Acres Lot
    $288,100 Zestimate®
    $--/sqft
    $2,121 Estimated rent

    Home value

    $288,100

    $262,000 - $317,000

    $2,121/mo

    Zestimate® history
    Loading
    Loading...

    Owner options

    List your home for rent

    $2,121/mo

    Rent Zestimate®

    Find your next renter with Zillow Rental Manager. Plus, with online applications, you can quickly screen prospective tenants – for free.

    Learn more

    $2,121/mo

    Rent Zestimate®

    Refinance and save

    Refinancing to a lower rate could help reduce your monthly payments and save thousands over the life of the loan.

    See today's rates

    Explore your selling options

    Work with a Zillow partner agent

    Leverage their expertise and Zillow's premium Showcase listings to get your home seen by more buyers.

    Get started

    List with your own agent

    Get your home in front of millions of buyers by listing it on Zillow.

    Learn how to do it

    Sell it yourself

    Take full control of how buyers see your home on Zillow by listing For Sale by Owner (FSBO).

    List your home

    What's special

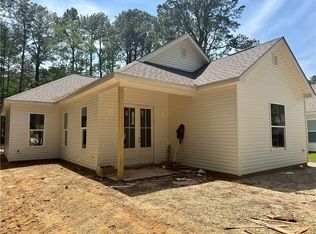
    Stunning New Construction Home – Your Dream Awaits! Welcome to this exquisite new build featuring a grand double door entry and situated on a spacious 243-foot deep lot! The extended driveway and extra parking pad provide ample space for guests. The yard will be beautifully sodded and professionally landscaped, creating a serene outdoor oasis. Inside, you'll find an impressive open floor plan with high ceilings that enhance the sense of space and light. This energy-efficient home comes fully equipped with an Energy Star appliance package, sleek slab quartz countertops, and low E tilt windows, ensuring comfort and sustainability. The custom cabinetry, featuring dovetail drawers and soft-close hinges, adds a touch of elegance to the kitchen, complemented by a large pantry for all your storage needs. The primary suite is your retreat, complete with an en suite bath that boasts a separate tub and shower, dual sinks, and a generous walk-in closet. This home includes all upgrades at the listed price, making it an exceptional value. Don’t miss the opportunity to make this stunning property your own! What are you waiting for?

    Zillow last checked:

    Listing updated:

    Listed by:

    Christine Curtis 985-966-2917,

    NOLA Living Realty

    Bought with:

    Marlise Borelly

    Fleur De Lis Realty Group

    Source: GSREIN,MLS#: 2483219MLS Logo

    Facts & features

    Interior

    Bedrooms & bathrooms
    • Bedrooms: 3
    • Bathrooms: 2
    • Full bathrooms: 2
    Primary bedroom
    • Level: Lower
    • Dimensions: 14.30 X 15.60
    Bedroom
    • Level: Lower
    • Dimensions: 11.00 X 11.00
    Bedroom
    • Level: Lower
    • Dimensions: 11.30 X 10.
    Breakfast room nook
    • Level: Lower
    • Dimensions: 10.30 X 14.00
    Kitchen
    • Level: Lower
    • Dimensions: 10 X 14.00
    Living room
    • Level: Lower
    • Dimensions: 15.10 X 19
    Porch
    • Level: Lower
    • Dimensions: 20x10
    Heating
    • Central
    Cooling
    • Central Air
    Appliances
    • Included: Dishwasher, Disposal, Microwave, Oven, Range, ENERGY STAR Qualified Appliances
    • Laundry: Washer Hookup, Dryer Hookup
    Features
    • Attic, Ceiling Fan(s), Pantry, Pull Down Attic Stairs, Stainless Steel Appliances
    • Windows: Screens
    • Attic: Pull Down Stairs
    • Has fireplace: No
    • Fireplace features: None
    Interior area
    • Total structure area: 1,840
    • Total interior livable area: 1,600 sqft

    Property

    Parking
    • Parking features: Driveway, Three or more Spaces, Boat, RV Access/Parking
    Features
    • Levels: One
    • Stories: 1
    • Patio & porch: Covered, Oversized, Porch
    • Exterior features: Porch
    • Pool features: None
    Lot
    • Size: 0.30 Acres
    • Dimensions: 54 x 244
    • Features: Outside City Limits, Oversized Lot
    Details
    • Parcel number: 142727
    • Special conditions: None

    Construction

    Type & style
    • Home type: SingleFamily
    • Architectural style: Cottage
    • Property subtype: Single Family Residence
    Materials
    • Foundation: Slab
    • Roof: Shingle
    Condition
    • New Construction
    • New construction: Yes
    • Year built: 2025
    Details
    • Builder name: Lark
    • Warranty included: Yes

    Utilities & green energy

    • Sewer: Septic Tank
    • Water: Well
    Green energy
    • Energy efficient items: Appliances, Water Heater, Windows

    Community & neighborhood

    Security
    • Security features: Smoke Detector(s)
    Location
    • Region: Covington
    • Subdivision: Tammany Hills

    HOA & financial

    HOA
    • Has HOA: No
    • Association name: No Hoa

    Price history

    DateEventPrice
    3/20/2025Sold--
    Source: GSREIN #2483219 Report a problem
    2/12/2025Contingent$284,900$178/sqft
    Source: GSREIN #2483219 Report a problem
    1/15/2025Listed for sale$284,900$178/sqft
    Source: GSREIN #2483219 Report a problem

    Public tax history

    Tax history is unavailable.

    Neighborhood: 70433

    Nearby schools

    GreatSchools rating
    Schools provided by the listing agent
    • Elementary: STPSB.ORG

    Source: GSREIN. This data may not be complete. We recommend contacting the local school district to confirm school assignments for this home.

    Get a cash offer in 3 minutes
    Find out how much your home could sell for in as little as 3 minutes with a no-obligation cash offer.
    Estimated market value
    $288,100
    Get a cash offer in 3 minutes
    Find out how much your home could sell for in as little as 3 minutes with a no-obligation cash offer.
    Estimated market value
    $288,100