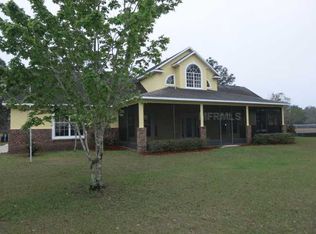
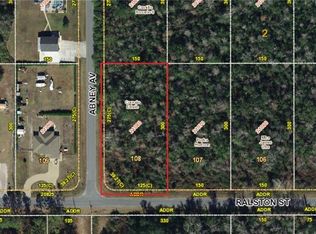
Step into the embrace of unparalleled luxury as you meander through the welcoming gates of this splendid custom-built retreat. The entire home is run entirely by solar and sitting on nearly 5 acres. Set in an A-2 zoned, this property invites you to revel in its charm, free from the constraints of an HOA. Swing open the oversized solid wood doors and immerse yourself in the warmth and character that defines this lovingly cared-for home. From the lofty ceilings to the oversized baseboards, every detail reflects a commitment to craftsmanship and comfort. The heart of the home, a kitchen designed for both functionality and beauty, showcases high-end DCS appliances and high-end cabinetry, solid translucent countertops, and a suite of built-in appliances, including an oversized freezer, refrigerator, wine cooler, and a charming Miele coffee machine. The six-burner gas oven and hood, coupled with the expansive walk-in pantry, make this kitchen a culinary dream. As you move through the dining and family areas, the eye-catching chandeliers steal the show, not just their beauty but also for the practicality of a remote system that lowers the chandelier making cleaning a breeze. The living room has a cozy gas fireplace, offering both warmth and a serene view of the backyard. Every bedroom in this haven comes complete with a full bathroom suite and walk-in closets, while a sound barrier-walled bonus room seamlessly transforms into a theater room for delightful family moments. The master suite is a retreat in itself, boasting a kitchenette/bar, a doorless walk-through shower, and a luxurious two-person Jacuzzi. His and her closets, one doubling as a safe room and the other has a secret walk-in safe, adding a touch of functionality to the elegance. Step into the outdoors, where entertainment takes center stage. A generous outdoor kitchen with a grill, a full-size bathroom, and recently added features like a brick pizza oven, BBQ grill, and beef jerky dehydrator promise unforgettable gatherings. Towards the middle of the property, a one-bed, one-bath kitchenette studio apartment adds a touch of versatility. The property also has a fenced in area for any livestock you desire. Security and privacy envelop the property, thanks to surveillance cameras and gated fence. Solar system through out, gas and a septic tank make monthly bills very comfortable. Home also comes with a full home generator. This thoughtfully designed luxury abode invites you to experience a unique blend of comfort and style. Secure your private showing now! You have to see this property before it goes pending to the lucky future buyers.
Sold for $1,713,000
Zillow last checked:
Listing updated:
Bought with:
Non-Member Agent
STELLAR NON-MEMBER OFFICE
Corey Smith, 3074055
CHARLES RUTENBERG REALTY ORLANDO
Source: Stellar MLS,MLS#: O6168747 Originating MLS: Orlando Regional
Originating MLS: Orlando Regional
Price history
| Date | Event | Price |
|---|---|---|
| 5/24/2024 | Sold | $1,713,000-6.1%$333/sqft |
Source:  Stellar MLS #O6168747 Report a problem Stellar MLS #O6168747 Report a problem | ||
| 4/26/2024 | Pending sale | $1,825,000$354/sqft |
Source: Stellar MLS #O6168747 Report a problem | ||
| 4/20/2024 | Price change | $1,825,000-6.4%$354/sqft |
Source: Stellar MLS #O6168747 Report a problem | ||
| 2/5/2024 | Price change | $1,950,000-7.1%$379/sqft |
Source: Stellar MLS #O6168747 Report a problem | ||
| 1/24/2024 | Pending sale | $2,100,000$408/sqft |
Source: Stellar MLS #O6168747 Report a problem | ||
| 1/15/2024 | Listed for sale | $2,100,000$408/sqft |
Source: Stellar MLS #O6168747 Report a problem | ||

Get a cash offer in 3 minutes
Find out how much your home could sell for in as little as 3 minutes with a no-obligation cash offer.
Estimated market value
$1,815,200
