Skip main navigation
Sold
  • $525,000

    20322 SW Rock Ct, Beaverton, OR 97003

    3beds
    1,520sqft
    Residential, Single Family Residence
    Built in 1978
    6,969.6 Square Feet Lot
    $481,300 Zestimate®
    $345/sqft
    $2,858 Estimated rent

    Home value

    $481,300

    $448,000 - $515,000

    $2,858/mo

    Zestimate® history
    Loading
    Loading...

    Owner options

    List your home for rent

    $2,858/mo

    Rent Zestimate®

    Find your next renter with Zillow Rental Manager. Plus, with online applications, you can quickly screen prospective tenants – for free.

    Learn more

    $2,858/mo

    Rent Zestimate®

    Refinance and save

    $3,422/mo

    Est. payment

    Refinancing to a lower rate could help reduce your monthly payments and save thousands over the life of the loan.

    See today's rates

    $3,422/mo

    Est. payment

    Explore your selling options

    Work with a Zillow partner agent

    Leverage their expertise and Zillow's premium Showcase listings to get your home seen by more buyers.

    Get started

    List with your own agent

    Get your home in front of millions of buyers by listing it on Zillow.

    Learn how to do it

    Sell it yourself

    Take full control of how buyers see your home on Zillow by listing For Sale by Owner (FSBO).

    List your home

    What's special

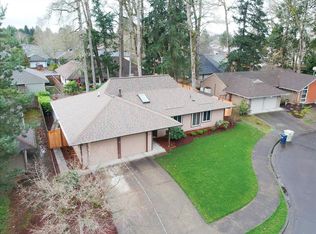
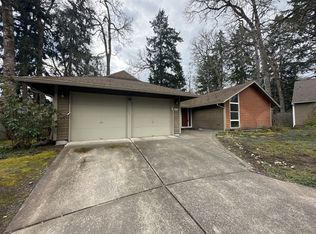
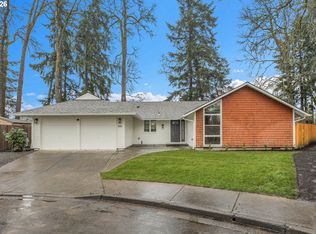
    Tour this meticulously maintained 1-level ranch on a quiet cul-de-sac. A larger foyer meets you as you walk in and opens into a sunken living room that features stunning new wood hardwood floors, vaulted ceilings and a fireplace. The home features 3 bedrooms and 2 baths, with one off the Primary Bedroom. Your kitchen also includes an extra eat-in area or lounging spot that's perfect for an avid reader over a warm coffee. Or take it outside to your patio under the canopy of trees in your fenced yard. All gutters have screens installed making them low maintenance. A short drive from Whispering Wood Natural Area, Fred Meyer and Safeway.

    Zillow last checked:

    Listing updated:

    Listed by:

    Shelley Zavitz 503-410-1672,

    Dwell Realty

    Bought with:

    Susy Calhoun, 840400035

    Better Homes & Gardens Realty

    Source: RMLS (OR),MLS#: 23157607MLS Logo

    Facts & features

    Interior

    Bedrooms & bathrooms
    • Bedrooms: 3
    • Bathrooms: 2
    • Full bathrooms: 2
    • Main level bathrooms: 2
    Primary bedroom
    • Features: Double Closet, Suite, Wallto Wall Carpet
    • Level: Main
    • Area: 238
    • Dimensions: 14 x 17
    Bedroom 2
    • Features: Wallto Wall Carpet
    • Level: Main
    • Area: 140
    • Dimensions: 10 x 14
    Bedroom 3
    • Features: Wallto Wall Carpet
    • Level: Main
    • Area: 100
    • Dimensions: 10 x 10
    Dining room
    • Features: Formal
    • Level: Main
    • Area: 198
    • Dimensions: 11 x 18
    Family room
    • Features: Hardwood Floors
    • Level: Main
    • Area: 153
    • Dimensions: 9 x 17
    Kitchen
    • Features: Hardwood Floors, Pantry
    • Level: Main
    • Area: 120
    • Width: 12
    Living room
    • Features: Bay Window, Fireplace, Hardwood Floors
    • Level: Main
    • Area: 187
    • Dimensions: 11 x 17
    Heating
    • Forced Air, Fireplace(s)
    Cooling
    • Central Air
    Appliances
    • Included: Dishwasher, Disposal, Free-Standing Range, Free-Standing Refrigerator, Gas Water Heater
    Features
    • Formal, Pantry, Double Closet, Suite, Cook Island
    • Flooring: Hardwood, Tile, Wall to Wall Carpet
    • Windows: Vinyl Frames, Bay Window(s)
    • Basement: Crawl Space
    • Number of fireplaces: 1
    • Fireplace features: Wood Burning
    Interior area
    • Total structure area: 1,520
    • Total interior livable area: 1,520 sqft

    Property

    Parking
    • Total spaces: 2
    • Parking features: Driveway, Attached
    • Attached garage spaces: 2
    • Has uncovered spaces: Yes
    Accessibility
    • Accessibility features: Main Floor Bedroom Bath, One Level, Accessibility
    Features
    • Levels: One
    • Stories: 1
    • Patio & porch: Patio
    • Fencing: Fenced
    Lot
    • Size: 6,969 sqft
    • Features: Cul-De-Sac, Level, SqFt 7000 to 9999
    Details
    • Parcel number: R291268

    Construction

    Type & style
    • Home type: SingleFamily
    • Architectural style: Ranch
    • Property subtype: Residential, Single Family Residence
    Materials
    • Cedar
    • Roof: Composition
    Condition
    • Resale
    • New construction: No
    • Year built: 1978

    Utilities & green energy

    • Gas: Gas
    • Sewer: Public Sewer
    • Water: Public

    Community & neighborhood

    Location
    • Region: Beaverton

    HOA & financial

    HOA
    • Has HOA: Yes
    • HOA fee: $277 annually

    Other

    Other facts
    • Listing terms: Cash,Conventional,FHA,VA Loan
    • Road surface type: Paved

    Price history

    DateEventPrice
    11/28/2023Sold$525,000$345/sqft
    Source: RMLS (OR) #23157607 Report a problem
    9/26/2023Pending sale$525,000$345/sqft
    Source: RMLS (OR) #23157607 Report a problem
    9/21/2023Listed for sale$525,000+43.8%$345/sqft
    Source: RMLS (OR) #23157607 Report a problem
    2/26/2018Sold$365,000$240/sqft
    Source: RMLS (OR) #18016975 Report a problem

    Public tax history

    Tax history is unavailable.

    Neighborhood: Aloha

    Nearby schools

    GreatSchools rating
    Schools provided by the listing agent
    • Elementary: Indian Hills
    • Middle: Brown
    • High: Century

    Source: RMLS (OR). This data may not be complete. We recommend contacting the local school district to confirm school assignments for this home.

    Get a cash offer in 3 minutes
    Find out how much your home could sell for in as little as 3 minutes with a no-obligation cash offer.
    Estimated market value
    $481,300
    Get a cash offer in 3 minutes
    Find out how much your home could sell for in as little as 3 minutes with a no-obligation cash offer.
    Estimated market value
    $481,300