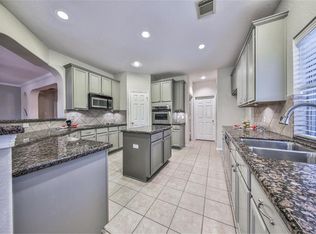
Stunning home situated on a premium quarter-acre lot with no neighbors behind or on one side. This elegant two story boasts an expansive open-concept design complete with soaring ceilings, formal dining, a home office, gameroom, 5 bedrooms (2 downstairs) & 4 full baths. The tastefully updated kitchen features wood beams, double ovens, center island, abundant cabinet space, built-in desk, walk-in pantry & a butlers pantry with beverage fridge. The primary suite has a luxurious renovated bath with a freestanding soaking tub, frameless glass shower, new vanities, tile, designer fixtures & a large closet. Upstairs you will find the gameroom with coffered ceilings, computer nook with built-in desk & guest bedrooms all with walk-in closets. 3 car detached garage. Enjoy your own backyard oasis with a pool & spa, extensive decking & landscaping - there is ample privacy as it is surrounded by green space. Convenient location just minutes from 290, 99 & shopping.
Sold
Price Unknown
20322 Silverwood Trail, Cypress, TX 77433
5beds
3,948sqft
Single Family Residence
Built in 2000
10,759 Square Feet Lot
$704,300 Zestimate®
$--/sqft
$4,668 Estimated rent
Home value
$704,300
$669,000 - $740,000
$4,668/mo
Zestimate® history
Owner options
List your home for rent
$4,668/mo
Rent Zestimate®
Find your next renter with Zillow Rental Manager. Plus, with online applications, you can quickly screen prospective tenants – for free.
$4,668/mo
Rent Zestimate®
Refinance and save
$1,400/mo
Est. payment
Refinancing to a lower rate could help reduce your monthly payments and save thousands over the life of the loan.
$1,400/mo
Est. payment
Explore your selling options
Work with a Zillow partner agent
Leverage their expertise and Zillow's premium Showcase listings to get your home seen by more buyers.
Get startedList with your own agent
Get your home in front of millions of buyers by listing it on Zillow.
Learn how to do itSell it yourself
Take full control of how buyers see your home on Zillow by listing For Sale by Owner (FSBO).
List your homeWhat's special
Zillow last checked:
Listing updated:
Listed by:
Jimmy Franklin,
eXp Realty LLC,
Shelley Cooley,
eXp Realty LLC
Bought with:
Berkshire Hathaway HomeServices Premier Properties
Source: eXp Realty,MLS#: 23492123
Facts & features
Interior
Bedrooms & bathrooms
- Bedrooms: 5
- Bathrooms: 4
- Full bathrooms: 4
Heating
- Natural Gas
Cooling
- Ceiling Fan(s), Electric
Appliances
- Included: ENERGY STAR Qualified Appliances, Disposal, Refrigerator Included, Convection Oven, Double Oven, Electric Oven, Microwave, Gas Cooktop, Dishwasher
- Laundry: Electric Dryer Hookup, Gas Dryer Hookup, Washer Hookup
Features
- Crown Molding, Dry Bar, High Ceilings, Prewired for Alarm System, 2 Bedrooms Down, En-Suite Bath, Primary Bed - 1st Floor, Walk-In Closet(s), Countertops(Granite)
- Flooring: Carpet, Engineered Wood, Tile
- Doors: Insulated Doors
- Windows: Insulated/Low-E windows, Window Coverings
- Number of fireplaces: 1
- Fireplace features: Gas Log
Interior area
- Total structure area: 3,948
- Total interior livable area: 3,948 sqft
Property
Parking
- Total spaces: 3
- Parking features: Detached
- Garage spaces: 3
Features
- Stories: 2
- Patio & porch: Patio/Deck
- Exterior features: Back Green Space, Sprinkler System
- Has private pool: Yes
- Pool features: Gunite, Heated, In Ground
- Has spa: Yes
- Spa features: Spa/Hot Tub
- Fencing: Back Yard
Lot
- Size: 10,759 Square Feet
- Features: Back Yard, Greenbelt, Subdivided, 0 Up To 1/4 Acre
Details
- Parcel number: 1199220030014
Construction
Type & style
- Home type: SingleFamily
- Architectural style: Traditional
- Property subtype: Single Family Residence
Materials
- Batts Insulation, Brick
- Foundation: Slab
- Roof: Composition
Condition
- New construction: No
- Year built: 2000
Details
- Builder name: Newmark Homes
Utilities & green energy
Green energy
- Energy efficient items: Thermostat, Lighting, HVAC
Community & HOA
Community
- Features: Subdivision Tennis Court
- Subdivision: Fairfield
HOA
- Has HOA: Yes
- HOA fee: $1,400 annually
Location
- Region: Cypress
Financial & listing details
- Tax assessed value: $603,835
- Annual tax amount: $10,609
- Date on market: 11/24/2025
- Exclusions: See Attached Exclusions List
- Road surface type: Concrete
Price history
| Date | Event | Price |
|---|---|---|
| 9/27/2023 | Sold | -- |
Source: eXp Realty #116479215 Report a problem | ||
| 8/16/2023 | Pending sale | $699,950$177/sqft |
Source:  HAR #23492123 Report a problem HAR #23492123 Report a problem | ||
| 8/10/2023 | Price change | $699,950-2.1%$177/sqft |
Source: HAR #23492123 Report a problem | ||
| 8/1/2023 | Price change | $715,000-1.4%$181/sqft |
Source: HAR #23492123 Report a problem | ||
| 7/13/2023 | Price change | $725,000-1.4%$184/sqft |
Source: HAR #89021638 Report a problem | ||
| 6/9/2023 | Listed for sale | $735,000$186/sqft |
Source: HAR #89021638 Report a problem | ||
Public tax history
| Year | Property taxes | Tax assessment |
|---|---|---|
| 2025 | $3,838 +6.1% | $603,835 +3.8% |
| 2024 | $3,616 | $581,463 +6.5% |
| 2023 | -- | $546,029 +9.6% |
| 2022 | $2,494 | $498,225 +25.5% |
| 2021 | -- | $396,930 +12.2% |
| 2020 | $2,286 -0.5% | $353,832 +1.1% |
| 2019 | $2,297 -72.5% | $349,934 +2.3% |
| 2018 | $8,350 | $342,000 -5.7% |
| 2017 | $8,350 -1.1% | $362,689 |
| 2016 | $8,443 +8.6% | $362,689 |
| 2015 | $7,774 | $362,689 +9% |
| 2014 | $7,774 | $332,877 +18.9% |
| 2013 | -- | $280,000 |
| 2012 | -- | $280,000 |
| 2011 | -- | $280,000 -3.4% |
| 2010 | -- | $290,000 -2% |
| 2009 | -- | $295,924 +0.2% |
| 2007 | -- | $295,459 +9.4% |
| 2006 | -- | $270,000 |
| 2005 | -- | $270,000 |
| 2004 | -- | $270,000 |
| 2003 | -- | $270,000 +3.1% |
| 2002 | -- | $262,000 +4.7% |
| 2001 | -- | $250,300 |
Find assessor info on the county website
Neighborhood: Fairfield
Nearby homes
- $3967,927 Square FeetSilverwood Trl, Cypress, TX 77433Off Market
- $581,3005 bd3 ba4.1k sqft20318 Silverwood Trl, Cypress, TX 77433Off Market
- $468,0003 bd2 ba2.8k sqft20314 Silverwood Trl, Cypress, TX 77433Off Market
- $527,7004 bd4 ba3.4k sqft20319 Silverwood Trl, Cypress, TX 77433Off Market
- $7640.351 AcresLake Loop Dr, Cypress, TX 77433Off Market
- $516,5004 bd3 ba3.2k sqft16019 Pebble Creek Trl, Cypress, TX 77433Off Market
- $618,6005 bd5 ba4.1k sqft20315 Silverwood Trl, Cypress, TX 77433Off Market
- $647,0005 bd3 ba4.1k sqft20310 Silverwood Trl, Cypress, TX 77433Off Market
Nearby schools
GreatSchools rating
- 9/10Keith Elementary SchoolGrades: PK-5Distance: 0.4 mi
- 10/10Salyards MiddleGrades: 6-8Distance: 1.2 mi
- 9/10Bridgeland High SchoolGrades: 9-12Distance: 5.5 mi
Schools provided by the listing agent
- Elementary: Keith Elementary School
- Middle: Salyards Middle School
- High: Bridgeland High School
Source: eXp Realty. This data may not be complete. We recommend contacting the local school district to confirm school assignments for this home.
Get a cash offer in 3 minutes
Find out how much your home could sell for in as little as 3 minutes with a no-obligation cash offer.
Estimated market value
$704,300
Get a cash offer in 3 minutes
Find out how much your home could sell for in as little as 3 minutes with a no-obligation cash offer.
Estimated market value
$704,300
- Texas
- Harris County
- Cypress
- 77433
- Fairfield
- 20322 Silverwood Trail
Nearby cities
Nearby neighborhoods
Nearby zip codes
Other Cypress Topics
