Skip main navigation
Show for backups
  • Price cut: $10.9K (8/6)
    $355,000

    20322 W 193rd Ln, Spring Hill, KS 66083

    4beds
    1,840sqft
    : 
    $2,354/mo
    Get pre-qualified
    Single Family Residence
    Built in 2024
    7,000 Square Feet Lot
    $-- Zestimate®
    $193/sqft
    $21/mo HOA

    What's special

    Separate diningHuge walk in closetOversized eat up islandVery open floorplan
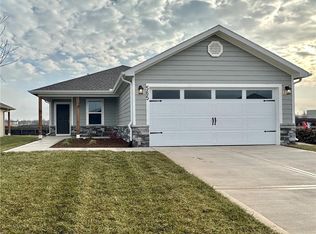
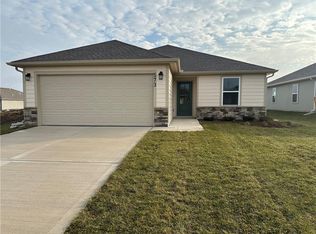
    FABULOUS ROSELYN PLAN! This is one of the largest ranch plans in the subdivision at 1840sq ft.! Featuring a very open floorplan with oversized eat up island, separate dining, open great room with upgraded raised ceiling, spacious master with double vanities and a huge walk in closet, additional 3 roomy bedrooms and full bath with upgraded vanity and linen closet! This home is better than new!! This homeowner added every upgrade allowable and then more extras after closing! Upgrade list included and totaling $28,250!! This home is in pristine condition and priced under new construction cost! Great access to HWY 169, in sought after Spring Hill Schools, and MOVE IN READY!
    46 days
    380
    19

    Likely to sell faster than

    Zillow last checked:

    Listing updated:

    Listed by:

    Trish Shiever 913-956-8508,

    Welcome Home Real Estate LLC

    Source: Heartland MLS as distributed by MLS GRID,MLS#: 2632163MLS Logo

      Facts & features

      Interior

      Bedrooms & bathrooms
      • Bedrooms: 4
      • Bathrooms: 2
      • Full bathrooms: 2
      Heating
      • Natural Gas
      Cooling
      • Electric, Heat Pump
      Appliances
      • Included: Dishwasher, Disposal, Microwave, Stainless Steel Appliance(s)
      • Laundry: Laundry Room, Main Level
      Features
      • Ceiling Fan(s), Kitchen Island, Pantry, Walk-In Closet(s)
      • Flooring: Carpet, Luxury Vinyl
      • Windows: Window Coverings
      • Basement: Slab
      • Has fireplace: No
      Interior area
      • Total structure area: 1,840
      • Total interior livable area: 1,840 sqft
      • Finished area above ground: 1,840
      • Finished area below ground: 0

      Property

      Parking
      • Total spaces: 2
      • Parking features: Attached, Garage Door Opener
      • Attached garage spaces: 2
      Features
      • Patio & porch: Patio, Porch
      Lot
      • Size: 7,000 Square Feet
      • Features: City Lot
      Details
      • Parcel number: EP995000000008

      Construction

      Type & style
      • Home type: SingleFamily
      • Property subtype: Single Family Residence
      Materials
      • Stone Veneer, Wood Siding
      • Roof: Composition
      Condition
      • Year built: 2024
      Details
      • Builder model: RC Roselyn - Elevation I
      • Builder name: Rausch Coleman Homes

      Utilities & green energy

      • Sewer: Public Sewer
      • Water: Public
      Green energy
      • Green verification: ENERGY STAR Certified Homes
      • Energy efficient items: Appliances, Doors, Windows

      Community & HOA

      Community
      • Subdivision: Wiswell Farms
      HOA
      • Has HOA: Yes
      • HOA fee: $250 annually
      • HOA name: Young Management Group Inc.
      Location
      • Region: Spring Hill

      Financial & listing details

      • Price per square foot: $193/sqft
      • Annual tax amount: $5,663
      • Date on market: 7/17/2026
      • Listing terms: Cash,Conventional,FHA,VA Loan
      • Ownership: Private
      • Road surface type: Paved

        Estimated market value

        Not available

        Estimated sales range

        Not available

        Not available

        Price history

        DateEventPrice
        8/11/2026Contingent$355,000$193/sqft
        Source: Heartland MLS as distributed by MLS GRID #2632163 Report a problem
        8/6/2026Price change$355,000-3%$193/sqft
        Source: Heartland MLS as distributed by MLS GRID #2632163 Report a problem
        7/29/2026Price change$365,900-0.8%$199/sqft
        Source: Heartland MLS as distributed by MLS GRID #2632163 Report a problem
        7/23/2026Price change$369,000-1.6%$201/sqft
        Source: Heartland MLS as distributed by MLS GRID #2632163 Report a problem
        7/21/2026Price change$374,900-2.6%$204/sqft
        Source: Heartland MLS as distributed by MLS GRID #2632163 Report a problem
        7/17/2026Listed for sale$384,900+12.1%$209/sqft
        Source: Heartland MLS as distributed by MLS GRID #2632163 Report a problem
        6/25/2024Sold--
        Source: Heartland MLS as distributed by MLS GRID #2489789 Report a problem
        5/21/2024Pending sale$343,350$187/sqft
        Source: Heartland MLS as distributed by MLS GRID #2489789 Report a problem

        Public tax history

        Tax history is unavailable.

        Monthly payment

        Est. payment

        Payment breakdown

        Explore the cost of this home by adjusting the details. Changes won't be saved.
        All calculations are estimates and provided by Zillow, Inc. for informational purposes only. Actual amounts may vary.
        HOA fees may include property taxes on listings classified as Co-Ops. Contact the listing agent and/or owner for fee details.
        See how much you could borrow to make a competitive offer.

        Climate risks

        Neighborhood: 66083

        Getting around

        3 / 100
        Car-Dependent
        28 / 100
        Somewhat Bikeable

        Nearby schools

        GreatSchools rating
        Schools provided by the listing agent
        • Elementary: Dayton Creek
        • Middle: Forest Spring
        • High: Spring Hill

        Source: Heartland MLS as distributed by MLS GRID. This data may not be complete. We recommend contacting the local school district to confirm school assignments for this home.

        A local agent can set up tours, give advice and negotiate with sellers.

        Browse local experts