Skip main navigation
Closed
  • $556,000

    20323 Fieldstone Crossing Dr, Goshen, IN 46528

    5beds
    4,087sqft
    Single Family Residence
    Built in 2000
    0.97 Acres Lot
    $558,100 Zestimate®
    $--/sqft
    $2,937 Estimated rent

    Home value

    $558,100

    $508,000 - $614,000

    $2,937/mo

    Zestimate® history
    Loading
    Loading...

    Owner options

    List your home for rent

    $2,937/mo

    Rent Zestimate®

    Find your next renter with Zillow Rental Manager. Plus, with online applications, you can quickly screen prospective tenants – for free.

    Learn more

    $2,937/mo

    Rent Zestimate®

    Refinance and save

    $3,782/mo

    Est. payment

    Refinancing to a lower rate could help reduce your monthly payments and save thousands over the life of the loan.

    See today's rates

    $3,782/mo

    Est. payment

    Explore your selling options

    Work with a Zillow partner agent

    Leverage their expertise and Zillow's premium Showcase listings to get your home seen by more buyers.

    Get started

    List with your own agent

    Get your home in front of millions of buyers by listing it on Zillow.

    Learn how to do it

    Sell it yourself

    Take full control of how buyers see your home on Zillow by listing For Sale by Owner (FSBO).

    List your home

    What's special

    Game areaRefined craftsmanshipBeautiful glass fireplaceLuxurious primary suiteWaterfront residenceSpacious family roomFlowing open layout
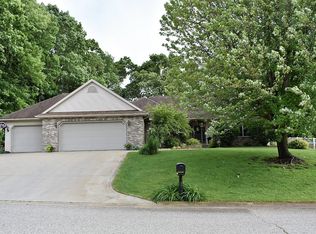
    Welcome to an exceptional waterfront residence in the prestigious Fieldstone Crossing neighborhood. Perfectly positioned on a private 0.97-acre pond lot, this custom-built home offers refined craftsmanship, elegant architectural detail, and breathtaking water views from both the front and rear. Inside, soaring 10-foot ceilings, rich 6-inch crown molding, and a flowing open layout create a sophisticated yet inviting atmosphere. The gourmet kitchen is beautifully appointed with granite countertops, a breakfast bar, beautiful glass fireplace and seamless access to a custom dining space designed for effortless entertaining. The expansive great room is flooded with natural light and framed by serene pond views. A thoughtfully designed split floor plan leads to a luxurious primary suite featuring a spa-like bath with dual vanities, soaking tub, walk-in shower, and an oversized walk-in closet. The walk-out lower level is ideal for hosting, complete with a second kitchen, spacious family room, game area, and direct access to a stamped concrete patio. Outdoor living continues on the elevated deck, offering peaceful, panoramic views. Meticulously maintained, this home includes a newer roof, updated mechanical systems, whole-house filtration, water softener, and Rid-O-Rust irrigation system. 3 car attached garage, too! A rare blend of luxury, comfort, and natural beauty—this is truly a must-see property.

    Zillow last checked:

    Listing updated:

    Listed by:

    Julie Thatcher 574-522-2822,

    Coldwell Banker Real Estate Group

    Bought with:

    Amy Troyer, RB14045551

    Snyder Strategy Realty Inc.

    Source: IRMLS,MLS#: 202615476MLS Logo

    Facts & features

    Interior

    Bedrooms & bathrooms
    • Bedrooms: 5
    • Bathrooms: 3
    • Full bathrooms: 3
    • Main level bedrooms: 3
    Bedroom 1
    • Level: Main
    Bedroom 2
    • Level: Main
    Dining room
    • Level: Main
    • Area: 168
    • Dimensions: 14 x 12
    Family room
    • Level: Lower
    • Area: 1160
    • Dimensions: 40 x 29
    Kitchen
    • Level: Main
    • Area: 182
    • Dimensions: 14 x 13
    Living room
    • Level: Main
    • Area: 323
    • Dimensions: 19 x 17
    Heating
    • Natural Gas, Forced Air
    Cooling
    • Central Air
    Appliances
    • Included: Dishwasher, Microwave, Refrigerator, Washer, Gas Cooktop, Dryer-Gas, Gas Oven, Water Filtration System, Gas Water Heater, Water Softener Owned
    • Laundry: Gas Dryer Hookup, Main Level
    Features
    • Breakfast Bar, Bookcases, Ceiling Fan(s), Walk-In Closet(s), Stone Counters, Eat-in Kitchen, Entrance Foyer, Soaking Tub, Guest Quarters, Kitchen Island, Open Floorplan, Split Br Floor Plan, Kitchenette, Stand Up Shower, Tub/Shower Combination, Main Level Bedroom Suite, Custom Cabinetry
    • Flooring: Hardwood, Carpet, Ceramic Tile
    • Windows: Window Treatments
    • Basement: Walk-Out Access,Finished,Sump Pump
    • Number of fireplaces: 1
    • Fireplace features: Living Room, Gas Log
    Interior area
    • Total structure area: 4,400
    • Total interior livable area: 4,087 sqft
    • Finished area above ground: 2,200
    • Finished area below ground: 1,887

    Property

    Parking
    • Total spaces: 3
    • Parking features: Attached, Garage Door Opener
    • Attached garage spaces: 3
    Features
    • Levels: One
    • Stories: 1
    • Patio & porch: Deck, Covered
    • Exterior features: Irrigation System
    • Has view: Yes
    • On waterfront: Yes
    • Waterfront features: Waterfront, Deck on Waterfront, Pond
    Lot
    • Size: 0.97 Acres
    • Dimensions: 203 x 208
    • Features: City/Town/Suburb, Landscaped
    Details
    • Parcel number: 200717451010.000019
    • Other equipment: Sump Pump

    Construction

    Type & style
    • Home type: SingleFamily
    • Architectural style: Ranch
    • Property subtype: Single Family Residence
    Materials
    • Brick, Vinyl Siding
    • Roof: Asphalt
    Condition
    • New construction: No
    • Year built: 2000

    Utilities & green energy

    • Sewer: Septic Tank
    • Water: Well

    Community & HOA

    Community
    • Security: Security System, Carbon Monoxide Detector(s), Smoke Detector(s)
    • Subdivision: Fieldstone Crossing
    HOA
    • Has HOA: Yes
    • HOA fee: $388 annually
    Location
    • Region: Goshen

    Financial & listing details

    • Tax assessed value: $508,400
    • Annual tax amount: $4,717
    • Date on market: 4/29/2026
    • Listing terms: Cash,Conventional

    Price history

    DateEventPrice
    6/3/2026Sold$556,000+1.1%
    Source: IRMLS #202615476 Report a problem
    5/2/2026Pending sale$549,900
    Source: IRMLS #202615476 Report a problem
    4/29/2026Listed for sale$549,900+42.8%
    Source: IRMLS #202615476 Report a problem
    10/20/2020Sold$385,000-10.5%$94/sqft
    Source: Berkshire Hathaway HomeServices Northern Indiana Real Estate Solds #202029071_46528 Report a problem
    7/27/2020Listed for sale$430,000+8.9%$105/sqft
    Source: Berkshire Hathaway HomeServices Elkhart #202029071 Report a problem
    5/11/2020Listing removed$395,000$97/sqft
    Source: Owner Report a problem
    4/7/2020Listed for sale$395,000$97/sqft
    Source: Owner Report a problem
    9/16/2018Listing removed$395,000$97/sqft
    Source: Owner Report a problem
    6/18/2018Price change$395,000-1%$97/sqft
    Source: Owner Report a problem
    5/14/2018Listed for sale$399,000+15.7%$98/sqft
    Source: Owner Report a problem
    6/5/2008Listing removed$345,000$84/sqft
    Source: Century 21 #9911369 Report a problem
    5/11/2008Price change$345,000-8%$84/sqft
    Source: Century 21 #9911369 Report a problem
    3/5/2008Listed for sale$375,000$92/sqft
    Source: Century 21 Report a problem

    Public tax history

    YearProperty taxesTax assessment
    2025$4,702 +15.6%$508,400 +5.8%
    2024$4,067 -0.3%$480,600 +7.6%
    2023$4,079 +10.5%$446,700 +9.5%
    2022$3,692 +5.5%$407,900 +10.5%
    2021$3,500 +1.9%$369,200 +5.5%
    2020$3,434 +4.4%$350,000 +0.6%
    2019$3,289 +3.1%$347,900 +4.6%
    2018$3,190 +2%$332,500 +4.7%
    2017$3,126 $317,500 +1.2%
    2016$3,126 +3.1%$313,800 +2.5%
    2014$3,032 -0.9%$306,100
    2013$3,061 +2.6%$306,100 +2.6%
    2012$2,984 +2.5%$298,400 +2%
    2011$2,910 -3.7%$292,500 -3.8%
    2010$3,024 +7.2%$304,100 -7%
    2009$2,821 -27.8%$327,000 -6.6%
    2007$3,904 +26.4%$350,000 +23%
    2006$3,089 -8.3%$284,600
    2005$3,367 $284,600
    Find assessor info on the county website

    Neighborhood: 46528

    Nearby schools

    GreatSchools rating
    Schools provided by the listing agent
    • Elementary: Orchard View
    • Middle: Northridge
    • High: Northridge
    • District: Middlebury Community Schools

    Source: IRMLS. This data may not be complete. We recommend contacting the local school district to confirm school assignments for this home.

    Get pre-qualified for a loan
    At Zillow Home Loans, we can pre-qualify you in as little as 5 minutes with no impact to your credit score.

    An equal housing lender. NMLS #10287.