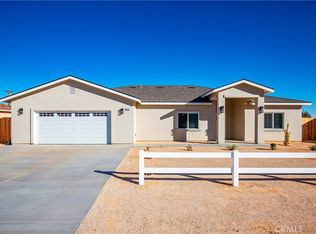
***BUILDER INCENTIVES NOW THRU MAY 31, 2026 INCLUDE CLOSING COSTS, REFRIGERATOR, WASHER AND DRYER*** BEAUTIFUL BRAND NEW CONSTRUCTION!!!! Gorgeous 4 + 2, 2073 sq ft Single Family Home. This home has all the high-quality features that come with a modern semi-custom home. The standards that come with this home start with but not limited to a spacious, light and bright open floor plan, on-demand water heater, luxury vinyl plank flooring, dual pane argon gas filled windows, Quartz countertops, finger pull cabinets, quality appliances, ceiling fans and upgraded fixtures throughout, smart WI-FI thermostat, indoor laundry room, insulated garage, large fully fenced backyard, covered patio, front yard finished with beautiful hardscape, RV potential, exterior stucco and so much more. With all the modern conveniences of central heating & air, solar, and fire sprinklers, this house has it all!!!
Sold for $374,500
Listed by: Scenic Hills Real Estate • Heidi Benhamou Courtney • Contact: 661-373-9973
Bought with: eXp Realty of Greater Los Angeles, Inc.
$374,500
20324 81st St, California City, CA 93505
4beds
2,073sqft
Single Family Residence
Built in 2025
10,334 Square Feet Lot
$374,600 Zestimate®
$181/sqft
$2,514 Estimated rent
Home value
$374,600
$356,000 - $393,000
$2,514/mo
Zestimate® history
Owner options
List your home for rent
$2,514/mo
Rent Zestimate®
Find your next renter with Zillow Rental Manager. Plus, with online applications, you can quickly screen prospective tenants – for free.
$2,514/mo
Rent Zestimate®
Refinance and save
$2,421/mo
Est. payment
Refinancing to a lower rate could help reduce your monthly payments and save thousands over the life of the loan.
$2,421/mo
Est. payment
Explore your selling options
Work with a Zillow partner agent
Leverage their expertise and Zillow's premium Showcase listings to get your home seen by more buyers.
Get startedList with your own agent
Get your home in front of millions of buyers by listing it on Zillow.
Learn how to do itSell it yourself
Take full control of how buyers see your home on Zillow by listing For Sale by Owner (FSBO).
List your homeWhat's special
Insulated garageLarge fully fenced backyardSmart wi-fi thermostatQuartz countertopsExterior stuccoUpgraded fixtures throughoutQuality appliances
Zillow last checked:
Listing updated:
Listed by:
Heidi Benhamou Courtney DRE #01268266 661-373-9973,
Scenic Hills Real Estate
Bought with:
Maria Leyva, DRE #02139784
eXp Realty of Greater Los Angeles, Inc.
Source: CRMLS,MLS#: SR25271807 Originating MLS: California Regional MLS
Originating MLS: California Regional MLSFacts & features
Interior
Bedrooms & bathrooms
- Bedrooms: 4
- Bathrooms: 2
- Full bathrooms: 2
- Main level bathrooms: 2
- Main level bedrooms: 4
Rooms
- Room types: Bedroom, Kitchen, Laundry, Living Room, Primary Bathroom, Primary Bedroom, Other, Pantry
Primary bedroom
- Features: Main Level Primary
Bedroom
- Features: All Bedrooms Down
Bedroom
- Features: Bedroom on Main Level
Bathroom
- Features: Bathroom Exhaust Fan, Closet, Dual Sinks, Enclosed Toilet, Full Bath on Main Level, Low Flow Plumbing Fixtures, Linen Closet, Quartz Counters, Separate Shower, Tub Shower
Kitchen
- Features: Kitchen Island, Kitchen/Family Room Combo, Quartz Counters, Self-closing Cabinet Doors, Self-closing Drawers, Walk-In Pantry
Other
- Features: Walk-In Closet(s)
Pantry
- Features: Walk-In Pantry
Heating
- Central, Electric, ENERGY STAR Qualified Equipment
Cooling
- Central Air, ENERGY STAR Qualified Equipment, High Efficiency
Appliances
- Included: Dishwasher, ENERGY STAR Qualified Appliances, ENERGY STAR Qualified Water Heater, Electric Cooktop, Electric Range, Electric Water Heater, Free-Standing Range, Disposal, High Efficiency Water Heater, Ice Maker, Microwave, Refrigerator, Self Cleaning Oven, Water Heater
- Laundry: Washer Hookup, Electric Dryer Hookup, Inside, Laundry Room, See Remarks
Features
- Breakfast Bar, Ceiling Fan(s), Eat-in Kitchen, High Ceilings, Open Floorplan, Pantry, Quartz Counters, All Bedrooms Down, Bedroom on Main Level, Main Level Primary, Walk-In Pantry, Walk-In Closet(s)
- Flooring: Carpet, Laminate, See Remarks, Vinyl
- Doors: ENERGY STAR Qualified Doors
- Windows: Blinds, Double Pane Windows, ENERGY STAR Qualified Windows, Screens
- Has fireplace: No
- Fireplace features: None
- Common walls with other units/homes: No Common Walls
Interior area
- Total interior livable area: 2,073 sqft
Property
Parking
- Total spaces: 2
- Parking features: Concrete, Direct Access, Door-Single, Driveway, Garage Faces Front, Garage, Garage Door Opener, RV Potential
- Attached garage spaces: 2
Features
- Levels: One
- Stories: 1
- Entry location: 1
- Patio & porch: Rear Porch, Concrete, Covered
- Exterior features: Rain Gutters
- Pool features: None
- Spa features: None
- Fencing: Wood
- Has view: Yes
- View description: None
Lot
- Size: 10,334 Square Feet
- Features: 0-1 Unit/Acre, Back Yard, Desert Front, Drip Irrigation/Bubblers, Front Yard, Yard
Details
- Parcel number: 20325201009
- Zoning: R1
- Special conditions: Standard
Construction
Type & style
- Home type: SingleFamily
- Architectural style: Traditional
- Property subtype: Single Family Residence
Materials
- Stucco
- Foundation: Slab
- Roof: Composition,Shingle
Condition
- Turnkey
- New construction: Yes
- Year built: 2025
Utilities & green energy
- Electric: Electricity - On Property, 220 Volts in Kitchen, 220 Volts in Laundry, Photovoltaics Seller Owned
- Sewer: Septic Tank
- Water: Public
- Utilities for property: Electricity Available, Electricity Connected, See Remarks, Water Available, Water Connected
Green energy
- Energy efficient items: Appliances, Water Heater
Community & HOA
Community
- Features: Rural
- Security: Carbon Monoxide Detector(s), Fire Sprinkler System, Smoke Detector(s)
Location
- Region: California City
Financial & listing details
- Price per square foot: $181/sqft
- Date on market: 12/5/2025
- Cumulative days on market: 157 days
- Listing terms: Cash,Conventional,FHA,Fannie Mae,Freddie Mac,VA Loan
- Inclusions: REFRIGERATOR, SOLAR
- Road surface type: Paved
Price history
| Date | Event | Price |
|---|---|---|
| 6/5/2026 | Sold | $374,500$181/sqft |
Source:  CRMLS #SR25271807 Report a problem CRMLS #SR25271807 Report a problem | ||
| 5/20/2026 | Contingent | $374,500$181/sqft |
Source: CRMLS #SR25271807 Report a problem | ||
| 5/7/2026 | Price change | $374,500-1.3%$181/sqft |
Source: CRMLS #SR25271807 Report a problem | ||
| 3/26/2026 | Listed for sale | $379,500$183/sqft |
Source: CRMLS #SR25271807 Report a problem | ||
| 3/12/2026 | Contingent | $379,500$183/sqft |
Source: CRMLS #SR25271807 Report a problem | ||
| 3/3/2026 | Price change | $379,500-0.1%$183/sqft |
Source: CRMLS #SR25271807 Report a problem | ||
| 2/2/2026 | Price change | $379,900-1.3%$183/sqft |
Source: CRMLS #SR25271807 Report a problem | ||
| 1/13/2026 | Price change | $385,000-1.3%$186/sqft |
Source: CRMLS #SR25271807 Report a problem | ||
| 12/6/2025 | Listed for sale | $390,000$188/sqft |
Source: CRMLS #SR25271807 Report a problem | ||
Public tax history
Tax history is unavailable.
Neighborhood: 93505
Nearby homes
- $374,5004 bd2 ba2k sqft20312 81st St, California City, CA 93505Sold
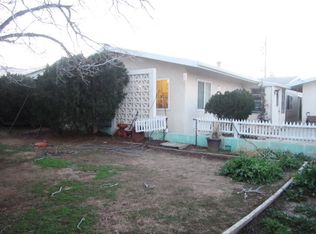
- $215,8003 bd2 ba1.5k sqft20301 81st St., Rosamond, CA 93505Off Market
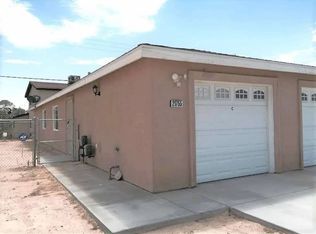
- $85,8772 bd1 ba1.5k sqft20301 81st St, California City, CA 93505Off Market
- $269,8003 bd2 ba1.4k sqft20337 81st St, California City, CA 93505Off Market

- $1,853-- bd-- ba-- sqft20337 81st St, California City, CA 93505Off Market
- $274,0003 bd2 ba1.7k sqft20325 Graham St, California City, CA 93505Off Market
- $261,8003 bd2 ba1.6k sqft20260 81st St, California City, CA 93505Off Market
- $282,7003 bd2 ba1.5k sqft20261 81st St, California City, CA 93505Off Market
Nearby schools
GreatSchools rating
- NARobert P. Ulrich Elementary SchoolGrades: K-2Distance: 1.1 mi
- 1/10California City Middle SchoolGrades: 6-8Distance: 1.7 mi
- 3/10California City High SchoolGrades: 9-12Distance: 1.6 mi


Get pre-qualified for a loan
At Zillow Home Loans, we can pre-qualify you in as little as 5 minutes with no impact to your credit score.An equal housing lender. NMLS #10287.
Sell for more on Zillow
Get a Zillow Showcase℠ listing at no additional cost and you could sell for .
$374,600
2% more
+$7,492
With Zillow Showcase(estimated)
$382,092
- California
- Kern County
- California City
- 93505
- 20324 81st St
Nearby cities
Nearby zip codes
Other California City Topics
