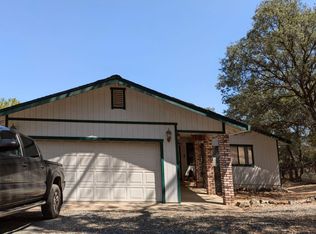
This 2250 square foot single family home has 3 bedrooms and 2.0 bathrooms. This home is located at 20324 Chaparral Cir, Penn Valley, CA 95946.
Pre-foreclosure
Est. $536,700
20324 Chaparral Cir, Penn Valley, CA 95946
3beds
2,250sqft
SingleFamily
Built in 2003
0.47 Acres Lot
$536,700 Zestimate®
$239/sqft
$227/mo HOA
Overview
- 86 days
- 121
- 1
Facts & features
Interior
Bedrooms & bathrooms
- Bedrooms: 3
- Bathrooms: 2
- Full bathrooms: 2
Heating
- Forced air, Gas
Cooling
- Central
Appliances
- Included: Dishwasher, Dryer, Garbage disposal, Microwave, Refrigerator, Washer
- Laundry: cabinets, Inside Room
Features
- Central Vac Plumbed
- Flooring: Carpet
- Has fireplace: Yes
- Fireplace features: Living Room, Gas Log
Interior area
- Structure area source: Assessor
- Total interior livable area: 2,250 sqft
Property
Parking
- Total spaces: 2
- Parking features: Garage - Attached
Features
- Exterior features: Stone, Wood
- Pool features: In Ground, Community
- Has view: Yes
- View description: Territorial
- Waterfront features: Stream Seasonal
Lot
- Size: 0.47 Acres
- Features: Low Maintenance
Details
- Parcel number: 033620005000
- Zoning: RES
- Special conditions: Standard
Construction
Type & style
- Home type: SingleFamily
- Architectural style: Contemporary
Materials
- Roof: Composition
Condition
- Year built: 2003
Utilities & green energy
- Sewer: Public Sewer, Special System
- Water: Public
- Utilities for property: Cable Available, Natural Gas Connected, Propane Tank Leased, Internet Available, All Public
Community & HOA
HOA
- Has HOA: Yes
- Amenities included: Clubhouse, Golf Course, Pool, Tennis Court(s), See Remarks, Recreation Facilities, Barbecue, Playground
- Services included: Security
- HOA fee: $227 monthly
Location
- Region: Penn Valley
Financial & listing details
- Price per square foot: $239/sqft
- Tax assessed value: $541,214
- Road surface type: Paved
Foreclosure details
Estimated market value
$536,700
$510,000 - $564,000
$3,029/mo
Price history
| Date | Event | Price |
|---|---|---|
| 3/1/2022 | Sold | $500,000-3.4%$222/sqft |
Source: MetroList Services of CA #221128340 Report a problem | ||
| 1/27/2022 | Pending sale | $517,500$230/sqft |
Source: MetroList Services of CA #221128340 Report a problem | ||
| 1/26/2022 | Listed for sale | $517,500$230/sqft |
Source: MetroList Services of CA #221128340 Report a problem | ||
| 1/17/2022 | Pending sale | $517,500$230/sqft |
Source: MetroList Services of CA #221128340 Report a problem | ||
| 1/4/2022 | Listed for sale | $517,500$230/sqft |
Source: MetroList Services of CA #221128340 Report a problem | ||
| 12/23/2021 | Pending sale | $517,500$230/sqft |
Source: MetroList Services of CA #221128340 Report a problem | ||
| 12/8/2021 | Price change | $517,500-2.3%$230/sqft |
Source: MetroList Services of CA #221128340 Report a problem | ||
| 11/5/2021 | Listed for sale | $529,800+26.4%$235/sqft |
Source: MetroList Services of CA #221128340 Report a problem | ||
| 5/13/2019 | Sold | $419,000-2.3%$186/sqft |
Source: MetroList Services of CA #19601085 Report a problem | ||
| 5/2/2019 | Pending sale | $429,000$191/sqft |
Source: eXp Realty of California Inc. #19601085 Report a problem | ||
| 5/1/2019 | Listed for sale | $429,000$191/sqft |
Source: eXp Realty of California Inc. #19601085 Report a problem | ||
| 5/1/2019 | Pending sale | $429,000$191/sqft |
Source: eXp Realty of California Inc. #19601085 Report a problem | ||
| 3/30/2019 | Listed for sale | $429,000-14.2%$191/sqft |
Source: eXp Realty of California, Inc. #20190905 Report a problem | ||
| 1/30/2007 | Sold | $500,000+16.1%$222/sqft |
Source: MetroList Services of CA #60603002 Report a problem | ||
| 12/9/2004 | Sold | $430,500+474%$191/sqft |
Source: Public Record Report a problem | ||
| 6/23/2003 | Sold | $75,000$33/sqft |
Source: Public Record Report a problem | ||
Public tax history
| Year | Property taxes | Tax assessment |
|---|---|---|
| 2026 | -- | $541,214 +2% |
| 2025 | $7,323 +2.4% | $530,603 +2% |
| 2024 | $7,154 +2.1% | $520,200 +2% |
| 2023 | $7,005 +15.9% | $510,000 +15.8% |
| 2022 | $6,044 +5.3% | $440,442 +2% |
| 2021 | $5,739 +1.5% | $431,807 +1% |
| 2020 | $5,653 -11.6% | $427,380 -14.3% |
| 2019 | $6,392 +4.1% | $498,600 +5% |
| 2018 | $6,140 +14.5% | $474,900 +18.4% |
| 2017 | $5,362 +5.4% | $401,000 +5% |
| 2016 | $5,088 +3.8% | $382,000 +4.9% |
| 2015 | $4,903 +3.7% | $364,000 +5.2% |
| 2014 | $4,728 | $346,000 +10.9% |
| 2013 | -- | $312,000 |
| 2012 | -- | $312,000 -15% |
| 2011 | -- | $367,000 -8% |
| 2010 | -- | $399,000 -12.1% |
| 2009 | -- | $453,900 |
| 2008 | -- | $453,900 +1.3% |
| 2007 | -- | $447,892 +2% |
| 2006 | -- | $439,110 +2% |
| 2005 | -- | $430,500 +192.1% |
| 2004 | -- | $147,400 +694.3% |
| 2003 | -- | $18,557 +2% |
| 2002 | $18 | $18,194 +2% |
| 2001 | $18 | $17,838 |
Find assessor info on the county website
Monthly payment
Climate risks
Neighborhood: 95946
Nearby schools
Schools provided by the listing agent
- High: Njusd/Nevada Union
Source: The MLS. This data may not be complete. We recommend contacting the local school district to confirm school assignments for this home.

Similar homes
- $499,9993 bd3 ba2.3k sqft18514 Lake Forest Dr, Penn Valley, CA 95946For Sale
 MLS ID #226093276, Greg Berg. MetroList Services of CA
 - $499,0002 bd2 ba1.3k sqft11011 Chances R Rd, Penn Valley, CA 95946For Sale
 MLS ID #226101313, David Schafer. MetroList Services of CA
 - $330,0003 bd3 ba1.7k sqft20197 Chaparral Cir, Penn Valley, CA 95946For Sale
 MLS ID #226107394, Rockey Rockey. MetroList Services of CA
 - $450,0003 bd3 ba2.1k sqft17572 Long Branch Ct, Penn Valley, CA 95946For Sale
 MLS ID #226106778, Eric Hatch. MetroList Services of CA
