You do NOT want to miss this incredible opportunity to finally purchase your own home in the coveted Conservatory neighborhood! Ready for a little sweat equity, this home is priced 50k under comparable sales so you can make it your own! Located within walking distance to multiple schools and parks, this three bedroom, three bathroom home is the perfect starter home or rental property. The main floor features an open and bright layout boasting a spacious living room and cozy family room with an impressive gas fireplace and natural light throughout. In the kitchen, you’ll love the white cabinets with ample storage, granite countertops, and eat-in kitchen area. Rounding out the main floor is a half bathroom, mudroom area and laundry room with storage. Upstairs, the large loft area is perfect for additional living space or a home office. Indulge in the expansive primary suite that feels like a personal oasis with double doors, double closets and full ensuite bathroom. The secondary bedrooms share a large hall full bath with a lot of potential. You can easily add your finishing touches in the basement and customize it to become your own to build in additional equity! Relax out back featuring a large private, fenced-in backyard enjoying the smell of the mature lilac bush. Two-car oversized garage with oversized door and 7’ tall ceilings to fit truck or boat easily! Conveniently located just minutes from countless neighborhood parks including Horseshoe Park, Meadowood Park, Hilltop Park and multiple schools. Close proximity to I-225 making access around the Denver Metro a breeze - downtown in 30, DTC in 15 and DIA in 25 minutes. This house is affordable and ready to be your home - call to schedule your private showing today!
Sold for $525,000
$525,000
20324 E Vassar Avenue, Aurora, CO 80013
3beds
2,038sqft
Single Family Residence
Built in 2005
6,098 Square Feet Lot
$520,700 Zestimate®
$258/sqft
$3,279 Estimated rent
Home value
$520,700
$495,000 - $547,000
$3,279/mo
Zestimate® history
Owner options
List your home for rent
$3,279/mo
Rent Zestimate®
Find your next renter with Zillow Rental Manager. Plus, with online applications, you can quickly screen prospective tenants – for free.
$3,279/mo
Rent Zestimate®
Refinance and save
$3,152/mo
Est. payment
Refinancing to a lower rate could help reduce your monthly payments and save thousands over the life of the loan.
$3,152/mo
Est. payment
Explore your selling options
Work with a Zillow partner agent
Leverage their expertise and Zillow's premium Showcase listings to get your home seen by more buyers.
Get startedList with your own agent
Get your home in front of millions of buyers by listing it on Zillow.
Learn how to do itSell it yourself
Take full control of how buyers see your home on Zillow by listing For Sale by Owner (FSBO).
List your homeWhat's special
Zillow last checked:
Listing updated:
Listed by:
The Awaka Group 720-740-1058,
Keller Williams Trilogy,
Daniel McClure 720-734-6787,
Keller Williams Trilogy
Bought with:
Alina Tatkov, 100078904
Triumph Realty LLC
Source: REcolorado as distributed by MLS GRID,MLS#: 2863006
Facts & features
Interior
Bedrooms & bathrooms
- Bedrooms: 3
- Bathrooms: 3
- Full bathrooms: 2
- 1/2 bathrooms: 1
- Main level bathrooms: 1
Primary bedroom
- Level: Upper
Bedroom
- Level: Upper
Bedroom
- Level: Upper
Primary bathroom
- Level: Upper
Bathroom
- Level: Main
Bathroom
- Level: Upper
Family room
- Level: Main
Kitchen
- Level: Main
Laundry
- Level: Main
Living room
- Level: Main
Loft
- Level: Upper
Mud room
- Level: Main
Heating
- Forced Air
Cooling
- Central Air
Appliances
- Included: Dishwasher, Disposal, Dryer, Microwave, Oven, Refrigerator, Washer
Features
- Eat-in Kitchen, Granite Counters, Pantry
- Basement: Partial,Unfinished
- Number of fireplaces: 1
- Fireplace features: Gas, Gas Log, Living Room
Interior area
- Total structure area: 2,038
- Total interior livable area: 2,038 sqft
- Finished area above ground: 1,846
- Finished area below ground: 0
Property
Parking
- Total spaces: 2
- Parking features: Concrete, Lighted, Oversized, Oversized Door
- Attached garage spaces: 2
Features
- Levels: Two
- Stories: 2
- Patio & porch: Covered, Front Porch, Patio
- Exterior features: Garden, Private Yard
- Fencing: Full
Lot
- Size: 6,098 Square Feet
- Features: Level, Sprinklers In Front, Sprinklers In Rear
Details
- Parcel number: 034257071
- Special conditions: Standard
Construction
Type & style
- Home type: SingleFamily
- Property subtype: Single Family Residence
Materials
- Brick, Frame, Wood Siding
- Roof: Composition
Condition
- Year built: 2005
Utilities & green energy
- Sewer: Public Sewer
- Water: Public
- Utilities for property: Cable Available, Electricity Connected, Internet Access (Wired), Natural Gas Available, Natural Gas Connected, Phone Connected
Community & HOA
Community
- Subdivision: The Conservatory
HOA
- Has HOA: Yes
- Amenities included: Pool, Trail(s)
- Services included: Maintenance Grounds, Recycling, Trash
- HOA fee: $45 monthly
- HOA name: Westwind Management
- HOA phone: 303-369-1800
Location
- Region: Aurora
Financial & listing details
- Price per square foot: $258/sqft
- Tax assessed value: $528,100
- Annual tax amount: $4,311
- Date on market: 5/9/2024
- Listing terms: Cash,Conventional,FHA,VA Loan
- Exclusions: Seller Personal Property
- Ownership: Individual
- Electric utility on property: Yes
Price history
| Date | Event | Price |
|---|---|---|
| 6/21/2024 | Sold | $525,000$258/sqft |
Source:  REcolorado as distributed by MLS GRID #2863006 Report a problem REcolorado as distributed by MLS GRID #2863006 Report a problem | ||
| 5/28/2024 | Pending sale | $525,000$258/sqft |
Source: REcolorado as distributed by MLS GRID #2863006 Report a problem | ||
| 5/9/2024 | Listed for sale | $525,000-19.2%$258/sqft |
Source: REcolorado as distributed by MLS GRID #2863006 Report a problem | ||
| 8/22/2022 | Listing removed | -- |
Source: Owner Report a problem | ||
| 5/24/2022 | Listed for sale | $650,000+8.3%$319/sqft |
Source: Owner Report a problem | ||
| 4/2/2022 | Listing removed | -- |
Source: Owner Report a problem | ||
| 3/29/2022 | Listed for sale | $599,999+34.8%$294/sqft |
Source: Owner Report a problem | ||
| 4/6/2021 | Sold | $445,000+12.7%$218/sqft |
Source: Public Record Report a problem | ||
| 4/16/2019 | Listing removed | $395,000$194/sqft |
Source: HomeSmart Cherry Creek #9193618 Report a problem | ||
| 4/16/2019 | Listed for sale | $395,000+0.9%$194/sqft |
Source: HomeSmart Cherry Creek #9193618 Report a problem | ||
| 4/12/2019 | Sold | $391,500-0.9%$192/sqft |
Source: Public Record Report a problem | ||
| 3/5/2019 | Pending sale | $395,000$194/sqft |
Source: HomeSmart Cherry Creek #9193618 Report a problem | ||
| 2/27/2019 | Listed for sale | $395,000+59.3%$194/sqft |
Source: HomeSmart Cherry Creek #9193618 Report a problem | ||
| 11/5/2014 | Sold | $248,000+1.3%$122/sqft |
Source: Public Record Report a problem | ||
| 9/5/2014 | Price change | $244,900-7.6%$120/sqft |
Source: The Berkshire Group, Inc #6217137 Report a problem | ||
| 8/20/2014 | Price change | $265,000-6%$130/sqft |
Source: The Berkshire Group, Inc #6217137 Report a problem | ||
| 8/15/2014 | Price change | $282,000-2.7%$138/sqft |
Source: The Berkshire Group, Inc #6217137 Report a problem | ||
| 8/6/2014 | Listed for sale | $289,900+18.3%$142/sqft |
Source: The Berkshire Group, Inc #6217137 Report a problem | ||
| 4/9/2010 | Sold | $245,000+2.2%$120/sqft |
Source: Public Record Report a problem | ||
| 8/17/2005 | Sold | $239,737$118/sqft |
Source: Public Record Report a problem | ||
Public tax history
| Year | Property taxes | Tax assessment |
|---|---|---|
| 2025 | $4,920 +2.3% | $33,006 -7.8% |
| 2024 | $4,808 +11.5% | $35,785 -10.2% |
| 2023 | $4,311 -3% | $39,853 +41.7% |
| 2022 | $4,445 | $28,120 -2.8% |
| 2021 | -- | $28,929 +2.9% |
| 2020 | $4,414 +15.4% | $28,107 |
| 2019 | $3,824 | -- |
| 2018 | $3,824 +9.2% | $23,364 |
| 2017 | $3,503 | $23,364 +10.9% |
| 2016 | -- | $21,070 |
| 2015 | -- | $21,070 +29.4% |
| 2014 | $3,548 +27.6% | $16,278 -4.5% |
| 2013 | $2,780 | $17,050 |
| 2012 | -- | $17,050 |
| 2011 | $2,790 +0.6% | $17,050 -3.6% |
| 2010 | $2,773 +9.8% | $17,690 |
| 2009 | $2,527 | $17,690 -4.1% |
| 2008 | -- | $18,451 |
| 2007 | -- | $18,451 +2.7% |
| 2006 | -- | $17,966 +205.2% |
| 2005 | -- | $5,887 +56.6% |
| 2002 | -- | $3,760 |
Find assessor info on the county website
Neighborhood: Conservatory
Nearby homes
- $504,6003 bd3 ba1.9k sqft20344 E Vassar Ave, Aurora, CO 80013Off Market

- $521,7003 bd3 ba1.6k sqft20304 E Vassar Ave, Aurora, CO 80013Off Market
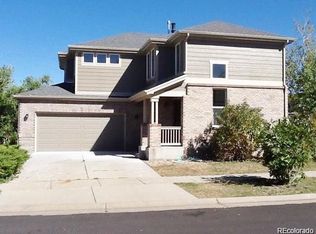
- $567,3004 bd3 ba2.2k sqft20301 E Villanova Pl, Aurora, CO 80013Off Market
- $524,5003 bd3 ba1.8k sqft20364 E Vassar Ave, Aurora, CO 80013Off Market
- $492,0003 bd3 ba1.4k sqft20321 E Villanova Pl, Aurora, CO 80013Off Market
- $506,2003 bd3 ba1.6k sqft2533 S Killarney Ct, Aurora, CO 80013Off Market
- $541,9003 bd3 ba1.9k sqft2553 S Killarney Ct, Aurora, CO 80013Off Market
- $496,3003 bd3 ba1.8k sqft20374 E Vassar Ave, Aurora, CO 80013Off Market
Nearby schools
GreatSchools rating
- 8/10Aurora Frontier K-8Grades: PK-8Distance: 0.9 mi
- 5/10Vista Peak 9-12 PreparatoryGrades: 9-12Distance: 4.5 mi
Schools provided by the listing agent
- Elementary: Aurora Frontier K-8
- Middle: Aurora Frontier K-8
- High: Vista Peak
- District: Adams-Arapahoe 28J
Source: REcolorado as distributed by MLS GRID. This data may not be complete. We recommend contacting the local school district to confirm school assignments for this home.
Get a cash offer in 3 minutes
Find out how much your home could sell for in as little as 3 minutes with a no-obligation cash offer.
Estimated market value
$520,700
Get a cash offer in 3 minutes
Find out how much your home could sell for in as little as 3 minutes with a no-obligation cash offer.
Estimated market value
$520,700
- Colorado
- Arapahoe County
- Aurora
- 80013
- Conservatory
- 20324 E Vassar Avenue
Nearby cities
Nearby neighborhoods
Nearby zip codes
Other Aurora Topics
