Southern living at its finest! This meticulously maintained, one-level living home is the home you've been waiting for! Gorgeous mountain views from the front and side yard beckon you to linger on the front porch. Once inside, you'll enjoy impressive 11-14' ceilings complimented by an open floor plan, perfect for entertaining. Refined details like hardwood floors, plantation shutters, and stunning woodworking including crown molding and deep baseboards add touches of sophistication throughout. Columns help delineate the spacious and light-drenched dining room and the double-faced marble ventless gas fireplace is open to both the great room and the breakfast area. The kitchen boasts newer stainless steel JennAir appliances, granite counters and beautiful Aristocraft cabinetry. The master suite, which looks out onto the back patio, features two walk-in closets with a spacious bath complete with double vanities, spa tub and separate shower space. On the opposite side of the home, find two spacious bedrooms and an office, which may be used as a fourth bedroom, and two additional full baths. All baths are detailed with tumbled marble and granite counters. Just off the kitchen, you'll find an efficient laundry room and full 2-car garage. The bonus room above the garage is a fabulous flex space, perfect for a second living area, movie room or workout space. The unfinished attic space off the bonus room is perfect for storing your holiday decorations and more! In the evenings, relax on your private patio in the back yard. With space for dining, grilling and gardening, this back yard is your safe haven, perfect to enjoy throughout the year! Located just minutes from Abingdon's Main Street and South Holston Lake, Wolf Creek Estates is convenient to the fabulous amenities found near and around Abingdon! Schedule a private showing today!
Sold for $537,500
$537,500
20324 Josh Allen Dr, Abingdon, VA 24211
3beds
2,575sqft
Single Family Residence
Built in 2008
0.78 Acres Lot
$550,500 Zestimate®
$209/sqft
$2,589 Estimated rent
Home value
$550,500
Estimated sales range
Not available
$2,589/mo
Zestimate® history
Owner options
List your home for rent
$2,589/mo
Rent Zestimate®
Find your next renter with Zillow Rental Manager. Plus, with online applications, you can quickly screen prospective tenants – for free.
$2,589/mo
Rent Zestimate®
Refinance and save
$3,145/mo
Est. payment
Refinancing to a lower rate could help reduce your monthly payments and save thousands over the life of the loan.
$3,145/mo
Est. payment
Explore your selling options
Work with a Zillow partner agent
Leverage their expertise and Zillow's premium Showcase listings to get your home seen by more buyers.
Get startedList with your own agent
Get your home in front of millions of buyers by listing it on Zillow.
Learn how to do itSell it yourself
Take full control of how buyers see your home on Zillow by listing For Sale by Owner (FSBO).
List your homeWhat's special
Mountain viewsPrivate patioBonus roomOpen floor planGranite countersMaster suiteFront porch
Zillow last checked:
Listing updated:
Listed by:
Anslee Cook 276-698-5489,
eXp Realty 866-825-7169
Bought with:
Dianna Roberts, 0225197547
eXp Realty
Source: SWVAR,MLS#: 99025
Facts & features
Interior
Bedrooms & bathrooms
- Bedrooms: 3
- Bathrooms: 3
- Full bathrooms: 3
Primary bedroom
- Level: First
Bedroom 2
- Level: First
Bedroom 3
- Level: First
Bathroom
- Level: First
Bathroom 2
- Level: First
Bathroom 3
- Level: First
Dining room
- Level: First
Kitchen
- Level: First
Basement
- Area: 0
Heating
- Heat Pump
Cooling
- Heat Pump
Appliances
- Included: Dishwasher, Microwave, Range/Oven, Refrigerator, Electric Water Heater
Features
- Ceiling Fan(s), Newer Paint, Tray Ceiling(s), Vaulted Ceiling(s), Walk-In Closet(s), Cable High Speed Internet
- Flooring: Tile
- Windows: Insulated Windows, Tilt Windows
- Basement: Crawl Space,None
- Has fireplace: Yes
- Fireplace features: Gas Log, Ventless
Interior area
- Total structure area: 3,041
- Total interior livable area: 2,575 sqft
- Finished area above ground: 2,575
- Finished area below ground: 0
Property
Parking
- Total spaces: 2
- Parking features: Attached, Aggregate, Garage Door Opener
- Attached garage spaces: 2
- Has uncovered spaces: Yes
Features
- Stories: 1
- Patio & porch: Covered, Patio, Porch Covered
- Exterior features: Garden, Mature Trees
- Fencing: Privacy
- Water view: None
- Waterfront features: None
Lot
- Size: 0.78 Acres
- Features: Rolling/Sloping
Details
- Parcel number: 145920
- Zoning: R2
Construction
Type & style
- Home type: SingleFamily
- Architectural style: Traditional
- Property subtype: Single Family Residence
Materials
- Stone Veneer, Vinyl Siding, Dry Wall
- Foundation: Block
- Roof: Shingle
Condition
- Year built: 2008
Utilities & green energy
- Sewer: Septic Tank
- Water: Public
- Utilities for property: Propane, Cable Connected
Community & HOA
Community
- Security: Smoke Detector(s)
- Subdivision: Wolf Creek
HOA
- Has HOA: No
- Services included: None
Location
- Region: Abingdon
Financial & listing details
- Price per square foot: $209/sqft
- Tax assessed value: $453,300
- Annual tax amount: $1,948
- Date on market: 3/20/2025
- Road surface type: Paved
Price history
| Date | Event | Price |
|---|---|---|
| 8/12/2025 | Sold | $537,500$209/sqft |
Source:  SWVAR #99025 Report a problem SWVAR #99025 Report a problem | ||
| 6/8/2025 | Pending sale | $537,500$209/sqft |
Source: TVRMLS #9977596 Report a problem | ||
| 6/8/2025 | Contingent | $537,500$209/sqft |
Source: SWVAR #99025 Report a problem | ||
| 6/3/2025 | Price change | $537,500-1.9%$209/sqft |
Source: SWVAR #99025 Report a problem | ||
| 4/15/2025 | Price change | $548,000-7.1%$213/sqft |
Source: SWVAR #99025 Report a problem | ||
| 4/10/2025 | Price change | $589,900-1.7%$229/sqft |
Source: SWVAR #99025 Report a problem | ||
| 3/20/2025 | Listed for sale | $599,900$233/sqft |
Source: SWVAR #99025 Report a problem | ||
Public tax history
| Year | Property taxes | Tax assessment |
|---|---|---|
| 2025 | $1,949 +0.1% | $453,300 +39.6% |
| 2024 | $1,948 | $324,700 |
| 2023 | $1,948 | $324,700 |
| 2022 | $1,948 | $324,700 |
| 2021 | $1,948 +1.6% | $324,700 |
| 2020 | $1,918 | $324,700 +6.7% |
| 2019 | $1,918 | $304,400 |
| 2018 | $1,918 +7% | $304,400 |
| 2017 | $1,793 | $304,400 +7% |
| 2016 | $1,793 | $284,600 |
| 2015 | $1,793 | $284,600 |
| 2014 | $1,793 | $284,600 |
| 2013 | -- | $284,600 -0.5% |
| 2012 | -- | $286,100 |
| 2011 | -- | $286,100 |
| 2010 | -- | $286,100 |
| 2009 | -- | $286,100 +257.6% |
| 2008 | -- | $80,000 +100% |
| 2005 | $228 +8.6% | $40,000 +14.3% |
| 2004 | $210 | $35,000 |
Find assessor info on the county website
Neighborhood: 24211
Nearby homes
- $484,2004 bd3 ba2.3k sqft20318 Josh Allen Dr, Abingdon, VA 24211Off Market
- $542,8004 bd4 ba3.2k sqft20742 Green Spring Rd #27040, Abingdon, VA 24211Off Market
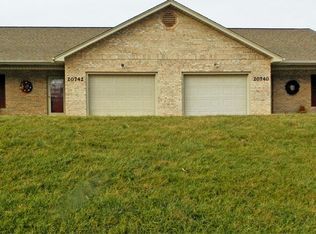
- $480,2003 bd2 ba676 sqft20311 Josh Allen Dr, Abingdon, VA 24211Off Market
- $628,7003 bd3 ba660 sqft20335 Josh Allen Dr, Abingdon, VA 24211Off Market
- $76,9002 bd1 ba568 sqft20714 Green Spring Rd, Abingdon, VA 24211Off Market
- $242,9003 bd2 ba1.2k sqft20726 Green Spring Rd, Abingdon, VA 24211Off Market
- $186,1003 bd1 ba1.2k sqft20696 Green Spring Rd, Abingdon, VA 24211Off Market
- $587,8003 bd2 ba1.1k sqft20303 Josh Allen Dr, Abingdon, VA 24211Off Market
Nearby schools
GreatSchools rating
- 10/10Watauga Elementary SchoolGrades: PK-5Distance: 1.8 mi
- 8/10E.B. Stanley Middle SchoolGrades: 6-8Distance: 5.1 mi
- 5/10Abingdon High SchoolGrades: 9-12Distance: 4.8 mi
Schools provided by the listing agent
- Elementary: Watauga
- Middle: E B Stanley
- High: Abingdon
Source: SWVAR. This data may not be complete. We recommend contacting the local school district to confirm school assignments for this home.


Get pre-qualified for a loan
At Zillow Home Loans, we can pre-qualify you in as little as 5 minutes with no impact to your credit score.An equal housing lender. NMLS #10287.
Sell for more on Zillow
Get a Zillow Showcase℠ listing at no additional cost and you could sell for .
$550,500
2% more
+$11,010
With Zillow Showcase(estimated)
$561,510
- Virginia
- Washington County
- Abingdon
- 24211
- 20324 Josh Allen Dr
Nearby cities
Nearby zip codes
Other Abingdon Topics
