Skip main navigation
For sale
  • $364,900

    20324 Meercham Way, Lawrenceburg, IN 47025

    3beds
    2,182sqft
    : 
    $2,344/mo
    Get pre-qualified
    Single Family Residence
    Built in 2002
    0.25 Acres Lot
    $359,400 Zestimate®
    $167/sqft
    $-- HOA

    What's special

    Gas fireplace
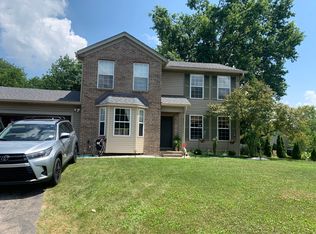
    Welcome to Hidden Valley living at its best! This immaculate 3-bedroom, 3-bath home offers a fantastic combination of comfort, updates, and location. Enjoy the many amenities and recreational opportunities Hidden Valley has to offer, including boating, walking trails, a golf course, community pool, park, and golf-cart-friendly streets. Inside, you'll find a beautifully maintained home featuring a gas fireplace and two patios for enjoying the outdoors. Major updates include a roof approximately 2 years old, water heater approximately 1 year old, and HVAC installed in 2020. A long concrete driveway provides plenty of parking. Conveniently located near I-275, shopping, dining, and everyday amenities in Lawrenceburg or Harrison, OH. With its immaculate condition, desirable location, and access to the Hidden Valley lifestyle, this home is one you'll want to see!
    7 days
    |
    530
    |
    27
    |

    Zillow last checked:

    Listing updated:

    Listed by:

    David Hartman,

    Keller Williams Realty Service

    Source: MLS of Southeastern Indiana,MLS#: 208157

      Facts & features

      Interior

      Bedrooms & bathrooms
      • Bedrooms: 3
      • Bathrooms: 3
      • Full bathrooms: 3
      Primary bedroom
      • Level: First
      • Area: 189.88
      • Dimensions: 15.5 x 12.25
      Bedroom 2
      • Level: First
      • Area: 130
      • Dimensions: 10 x 13
      Bedroom 3
      • Level: First
      • Area: 159.25
      • Dimensions: 13 x 12.25
      Bedroom 4
      • Area: 0
      • Dimensions: 0 x 0
      Bedroom 5
      • Area: 0
      • Dimensions: 0 x 0
      Bathroom 1
      • Description: Full
      • Level: First
      Bathroom 2
      • Description: Full
      • Level: First
      Bathroom 3
      • Description: Full
      • Level: Lower
      Dining room
      • Level: First
      • Area: 182
      • Dimensions: 13 x 14
      Family room
      • Area: 0
      • Dimensions: 0 x 0
      Kitchen
      • Level: First
      • Area: 137.81
      • Dimensions: 12.25 x 11.25
      Living room
      • Level: First
      • Area: 215.31
      • Dimensions: 13.25 x 16.25
      Office
      • Area: 0
      • Dimensions: 0 x 0
      Heating
      • Electric
      Cooling
      • Central Air
      Appliances
      • Included: Electric Water Heater
      Features
      • Windows: Vinyl
      • Has fireplace: Yes
      • Fireplace features: Gas
      Interior area
      • Total structure area: 2,182
      • Total interior livable area: 2,182 sqft
      • Finished area below ground: 0

      Property

      Parking
      • Total spaces: 2
      • Parking features: Concrete, Attached, Driveway
      • Attached garage spaces: 2
      • Has uncovered spaces: Yes
      Features
      • Levels: Two
      • Stories: 2
      • Frontage length: 0.00
      Lot
      • Size: 0.25 Acres
      • Dimensions: 97x101
      Details
      • Parcel number: 150623301037000020

      Construction

      Type & style
      • Home type: SingleFamily
      • Architectural style: Other
      • Property subtype: Single Family Residence
      Materials
      • Brick, Vinyl Siding
      • Foundation: Concrete Perimeter
      • Roof: Shingle
      Condition
      • New construction: No
      • Year built: 2002

      Utilities & green energy

      • Gas: Natural
      • Sewer: Public Sewer
      • Water: Public

      Community & HOA

      Community
      • Subdivision: Hidden Vly Lake Sub Sec VI
      Location
      • Region: Lawrenceburg

      Financial & listing details

      • Price per square foot: $167/sqft
      • Tax assessed value: $202,200
      • Annual tax amount: $1,466
      • Date on market: 8/20/2026
      • Road surface type: Paved

        Estimated market value

        $359,400

        $341,000 - $377,000

        $2,182/mo

        Price history

        DateEventPrice
        8/20/2026Listed for sale$364,900+102.8%$167/sqft
        Source: MLS of Southeastern Indiana #208157 Report a problem
        6/17/2016Sold$179,900$82/sqft
        Source: MIBOR as distributed by MLS GRID #21412665 Report a problem
        4/22/2016Pending sale$179,900$82/sqft
        Source: Star One Indiana, LLC #1490161 Report a problem
        4/18/2016Listed for sale$179,900+20.7%$82/sqft
        Source: Star One Indiana, LLC #1490161 Report a problem
        8/31/2011Sold$149,000-0.6%$68/sqft
        Source: Cincy MLS #1252178 Report a problem
        7/6/2011Pending sale$149,900$69/sqft
        Source: HUFF Realty, LLC #1252178 Report a problem
        5/8/2011Price change$149,900-6.3%$69/sqft
        Source: HUFF Realty, LLC #1252178 Report a problem
        4/17/2011Price change$159,999-1.5%$73/sqft
        Source: HUFF Realty, LLC #1252178 Report a problem
        1/16/2011Listed for sale$162,500-9.7%$74/sqft
        Source: HUFF Realty, LLC #1252178 Report a problem
        9/26/2010Listing removed$179,900$82/sqft
        Source: Premier Properties #268293 Report a problem
        3/15/2010Listed for sale$179,900$82/sqft
        Source: NCI #KR4132 Report a problem

        Public tax history

        YearProperty taxesTax assessment
        2025$1,738 +16.1%$202,200 +2.1%
        2024$1,497 +0%$198,000 +9.5%
        2023$1,496 +9.8%$180,900 +1.5%
        2022$1,363 +0.6%$178,200 +9.8%
        2021$1,355 +12.6%$162,300 -1.1%
        2020$1,203 -1%$164,100 +8.7%
        2019$1,216 +35.9%$151,000 -1%
        2018$894 -7%$152,600 +23.9%
        2017$962 -2.6%$123,200 -6%
        2016$987 +2.2%$131,000 +3.9%
        2014$966 -10.9%$126,100 -1.3%
        2013$1,084 +5%$127,800 +1.3%
        2012$1,032 -24%$126,200 -24.8%
        2011$1,357 +4.3%$167,900
        2010$1,301 -9.4%$167,900 -6.9%
        2009$1,436 $180,300 +0.1%
        2006-- $180,100 +28.5%
        2005-- $140,200
        Find assessor info on the county website

        Monthly payment

        Est. payment

        Payment breakdown

        Explore the cost of this home by adjusting the details. Changes won't be saved.
        All calculations are estimates and provided by Zillow, Inc. for informational purposes only. Actual amounts may vary.
        HOA fees may include property taxes on listings classified as Co-Ops. Contact the listing agent and/or owner for fee details.
        See how much you could borrow to make a competitive offer.

        Climate risks

        Neighborhood: 47025

        Getting around

        0 / 100
        Car-Dependent

        Nearby schools

        GreatSchools rating
        Schools provided by the listing agent
        • Elementary: Bright Elementary
        • High: East Central High Sc
        • District: Sunman Dearborn

        Source: MLS of Southeastern Indiana. This data may not be complete. We recommend contacting the local school district to confirm school assignments for this home.

        A local agent can set up tours, give advice and negotiate with sellers.

        A local lender can help you make sure your offer is ready when you are.

        Browse local experts

        Similar homes