**** BRAND NEW ROOF JUST INSTALLED *** BEAUTIFUL well maintained POOL home located in highly sought-after community of EASTON PARK! The property is a single-story home on a large private lot with a beautiful pond conservation view. Very popular M/I Homes Corsica model! Home features 2,549 sq ft of luxurious living space with a fantastic open floor plan, high ceilings, 4 bedrooms, 3 bath plus office/den & oversized 3 car garage. This is the perfect place to call home! Enter the home into an open foyer with a formal dining room area. Beautiful porcelain & ceramic tile mostly throughout. Office/den with glass French doors. Large open chef's kitchen with center Island, stunning cherry 42“cabinets, granite counter tops, stainless steel appliances, tile back splash, pantry, breakfast bar & plenty of eat in space. Spacious family room perfect for entertaining, also sliding glass doors open to private large screened lanai that invites you to sit & enjoy day & evenings by the gorgeous oversized 15' x 30' in-ground heated salt water pool that looks out onto beautiful landscaping & pond conservation area. Large master suite with spacious walk-in closets. Beautiful master bath with dual granite vanities, large walk-in shower & garden tub. 4th bedroom has its own private bath perfect for guests or in-law suite. The laundry room is located right off the bedrooms with a laundry sink, cabinets & counter space. ROOF 2023, A/C 2019. This home is a must see! Close to all, great shopping & dining, restaurants, minutes from I-75/275. USF, Moffit, Flatwoods preserve, hospitals, shopping malls, golf, excellent rated schools. Easton Park is a Master Planned Community in New Tampa with a pool, park, playground. CALL US TODAY FOR A PRIVATE TOUR.
Sold for $545,000
$545,000
20324 NATURES CORNER DRIVE, TAMPA, FL 33647
4beds
2,549sqft
Single Family Residence
Built in 2009
9,416 Square Feet Lot
$577,400 Zestimate®
$214/sqft
$3,400 Estimated rent
Home value
$577,400
$549,000 - $606,000
$3,400/mo
Zestimate® history
Owner options
List your home for rent
$3,400/mo
Rent Zestimate®
Find your next renter with Zillow Rental Manager. Plus, with online applications, you can quickly screen prospective tenants – for free.
$3,400/mo
Rent Zestimate®
Refinance and save
$3,838/mo
Est. payment
Refinancing to a lower rate could help reduce your monthly payments and save thousands over the life of the loan.
$3,838/mo
Est. payment
Explore your selling options
Work with a Zillow partner agent
Leverage their expertise and Zillow's premium Showcase listings to get your home seen by more buyers.
Get startedList with your own agent
Get your home in front of millions of buyers by listing it on Zillow.
Learn how to do itSell it yourself
Take full control of how buyers see your home on Zillow by listing For Sale by Owner (FSBO).
List your homeWhat's special
Shopping mallsBeautiful landscapingCeramic tileHigh ceilingsPrivate bathLarge private lotFantastic open floor plan
Zillow last checked:
Listing updated:
Listed by:
Christina Barone 813-294-4464,
SIGNATURE REALTY ASSOCIATES 813-689-3115,
Vincent Barone 813-294-4904,
SIGNATURE REALTY ASSOCIATES
Bought with:
Levi Stubbs, 3203660
GREEN STAR REALTY, INC.
Source: Stellar MLS,MLS#: T3475218 Originating MLS: Tampa
Originating MLS: Tampa
Facts & features
Interior
Bedrooms & bathrooms
- Bedrooms: 4
- Bathrooms: 3
- Full bathrooms: 3
Rooms
- Room types: Den/Library/Office, Family Room, Dining Room
Primary bedroom
- Features: Walk-In Closet(s)
- Level: First
- Dimensions: 13x22
Bedroom 2
- Features: Built-in Closet
- Level: First
- Dimensions: 15x11
Bedroom 3
- Features: Built-in Closet
- Level: First
- Dimensions: 12x12
Bedroom 4
- Features: Built-in Closet
- Level: First
- Dimensions: 12x12
Den
- Level: First
- Dimensions: 12x14
Dining room
- Level: First
- Dimensions: 12x13
Kitchen
- Level: First
- Dimensions: 15x18
Living room
- Level: First
- Dimensions: 17x18
Heating
- Central
Cooling
- Central Air
Appliances
- Included: Dishwasher, Disposal, Dryer, Microwave, Range, Refrigerator, Washer
- Laundry: Inside, Laundry Room
Features
- Cathedral Ceiling(s), Ceiling Fan(s), High Ceilings, PrimaryBedroom Upstairs, Open Floorplan, Stone Counters, Vaulted Ceiling(s), Walk-In Closet(s)
- Flooring: Carpet, Ceramic Tile, Porcelain Tile
- Doors: Sliding Doors
- Has fireplace: No
Interior area
- Total structure area: 3,400
- Total interior livable area: 2,549 sqft
Property
Parking
- Total spaces: 3
- Parking features: Driveway
- Attached garage spaces: 3
- Has uncovered spaces: Yes
Features
- Levels: One
- Stories: 1
- Patio & porch: Covered, Patio, Screened
- Exterior features: Rain Gutters, Sidewalk
- Has private pool: Yes
- Pool features: Gunite, Heated, Salt Water
- Has view: Yes
- View description: Trees/Woods, Water, Pond
- Has water view: Yes
- Water view: Water,Pond
Lot
- Size: 9,416 Square Feet
- Dimensions: 77 x 122
- Features: Oversized Lot
- Residential vegetation: Trees/Landscaped
Details
- Parcel number: A02272097100000400013.0
- Zoning: PD-A
- Special conditions: None
Construction
Type & style
- Home type: SingleFamily
- Property subtype: Single Family Residence
Materials
- Block, Stucco
- Foundation: Slab
- Roof: Shingle
Condition
- New construction: No
- Year built: 2009
Utilities & green energy
- Sewer: Public Sewer
- Water: Public
- Utilities for property: BB/HS Internet Available, Cable Available, Public
Community & HOA
Community
- Features: Deed Restrictions, Park, Playground, Pool, Sidewalks
- Pet fee: $0 monthly
- Subdivision: EASTON PARK
HOA
- Has HOA: Yes
- Services included: Community Pool
- HOA fee: $65 monthly
- HOA name: Condominium Associates
- HOA phone: 813-341-0943
Location
- Region: Tampa
Financial & listing details
- Price per square foot: $214/sqft
- Tax assessed value: $468,195
- Annual tax amount: $9,905
- Date on market: 9/27/2023
- Cumulative days on market: 61 days
- Listing terms: Cash,Conventional,FHA,VA Loan
- Ownership: Fee Simple
- Total actual rent: 0
- Road surface type: Asphalt, Paved
Price history
| Date | Event | Price |
|---|---|---|
| 1/19/2024 | Sold | $545,000-2.7%$214/sqft |
Source:  Stellar MLS #T3475218 Report a problem Stellar MLS #T3475218 Report a problem | ||
| 12/16/2023 | Pending sale | $560,000$220/sqft |
Source: Stellar MLS #T3475218 Report a problem | ||
| 12/13/2023 | Listed for sale | $560,000$220/sqft |
Source: Stellar MLS #T3475218 Report a problem | ||
| 12/4/2023 | Pending sale | $560,000$220/sqft |
Source: Stellar MLS #T3475218 Report a problem | ||
| 11/30/2023 | Price change | $560,000-3.4%$220/sqft |
Source: Stellar MLS #T3475218 Report a problem | ||
| 10/29/2023 | Price change | $579,900-1.7%$228/sqft |
Source: Stellar MLS #T3475218 Report a problem | ||
| 10/16/2023 | Listed for sale | $589,900$231/sqft |
Source: Stellar MLS #T3475218 Report a problem | ||
| 10/13/2023 | Pending sale | $589,900$231/sqft |
Source: Stellar MLS #T3475218 Report a problem | ||
| 10/2/2023 | Listed for sale | $589,900$231/sqft |
Source: Stellar MLS #T3475218 Report a problem | ||
| 9/29/2023 | Pending sale | $589,900$231/sqft |
Source: Stellar MLS #T3475218 Report a problem | ||
| 9/27/2023 | Listed for sale | $589,900+68.5%$231/sqft |
Source: Stellar MLS #T3475218 Report a problem | ||
| 7/13/2019 | Sold | $350,000-5.4%$137/sqft |
Source: Public Record Report a problem | ||
| 5/7/2019 | Pending sale | $370,000$145/sqft |
Source: Coldwell Banker Residential Real Estate - Brandon Central #T3170975 Report a problem | ||
| 4/30/2019 | Listed for sale | $370,000+8%$145/sqft |
Source: COLDWELL BANKER RESIDENTIAL #T3170975 Report a problem | ||
| 7/27/2018 | Sold | $342,500-2.1%$134/sqft |
Source: Public Record Report a problem | ||
| 5/21/2018 | Price change | $350,000-2.8%$137/sqft |
Source: COASTAL PROPERTIES GROUP #U8002784 Report a problem | ||
| 5/16/2018 | Price change | $360,000-2.7%$141/sqft |
Source: COASTAL PROPERTIES GROUP #U8002784 Report a problem | ||
| 5/3/2018 | Listed for sale | $369,900+23.3%$145/sqft |
Source: COASTAL PROPERTIES GROUP #U8002784 Report a problem | ||
| 3/25/2016 | Sold | $300,000-5.1%$118/sqft |
Source: Public Record Report a problem | ||
| 1/29/2016 | Pending sale | $315,990$124/sqft |
Source: Keller Williams - New Tampa #T2782536 Report a problem | ||
| 11/25/2015 | Price change | $315,990-6.2%$124/sqft |
Source: Keller Williams - New Tampa #T2782536 Report a problem | ||
| 11/16/2015 | Price change | $336,900-1.7%$132/sqft |
Source: Keller Williams - New Tampa #T2782536 Report a problem | ||
| 10/31/2015 | Price change | $342,900-1.4%$135/sqft |
Source: Keller Williams - New Tampa #T2782536 Report a problem | ||
| 10/12/2015 | Listed for sale | $347,800+3.9%$136/sqft |
Source: KELLER WILLIAMS - NEW TAMPA #T2782536 Report a problem | ||
| 12/29/2009 | Sold | $334,600$131/sqft |
Source: Public Record Report a problem | ||
Public tax history
| Year | Property taxes | Tax assessment |
|---|---|---|
| 2025 | $12,100 +8.5% | $468,195 +0.9% |
| 2024 | $11,157 +6.6% | $464,030 +16.6% |
| 2023 | $10,463 +5.6% | $398,026 +10% |
| 2022 | $9,905 +9.6% | $361,842 +10% |
| 2021 | $9,037 +6.9% | $328,947 +7.7% |
| 2020 | $8,454 +16.9% | $305,492 +6.5% |
| 2019 | $7,235 | $286,947 +17.6% |
| 2018 | $7,235 +12.4% | $244,088 -4.9% |
| 2017 | $6,439 +0.9% | $256,616 +2.7% |
| 2016 | $6,382 -14.1% | $249,892 +3.9% |
| 2015 | $7,428 +0.6% | $240,582 +10% |
| 2014 | $7,383 +6.9% | $218,711 +10% |
| 2013 | $6,908 +11.8% | $198,828 +10% |
| 2012 | $6,179 -2.4% | $180,753 -3.6% |
| 2011 | $6,334 -10% | $187,590 -11% |
| 2010 | $7,036 +116.5% | $210,657 +258.1% |
| 2009 | $3,250 +5% | $58,834 -3.8% |
| 2008 | $3,095 -11.6% | $61,127 |
| 2007 | $3,500 | $61,127 |
Find assessor info on the county website
Neighborhood: New Tampa
Nearby homes
- $571,9005 bd4 ba3.3k sqft20322 Natures Corner Dr, Tampa, FL 33647Off Market

- $535,1004 bd3 ba2.9k sqft20326 Natures Corner Dr, Tampa, FL 33647Off Market
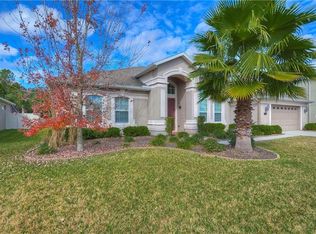
- $603,2004 bd3 ba2.9k sqft20320 Natures Corner Dr, Tampa, FL 33647Off Market

- $587,9005 bd3 ba3.6k sqft20328 Natures Corner Dr, Tampa, FL 33647Off Market
- $737,3004 bd4 ba3.9k sqft20323 Natures Corner Dr, Tampa, FL 33647Off Market
- $616,6006 bd4 ba3.3k sqft20325 Natures Corner Dr, Tampa, FL 33647Off Market
- $667,0005 bd4 ba3.7k sqft20321 Natures Corner Dr, Tampa, FL 33647Off Market
- $651,8005 bd3 ba3.6k sqft20318 Natures Corner Dr, Tampa, FL 33647Off Market
Nearby schools
GreatSchools rating
- 8/10Heritage Elementary SchoolGrades: PK-5Distance: 1 mi
- 9/10Benito Middle SchoolGrades: 6-8Distance: 2.9 mi
- 3/10Wharton High SchoolGrades: 9-12Distance: 4.4 mi
Schools provided by the listing agent
- Elementary: Heritage-HB
- Middle: Benito-HB
- High: Wharton-HB
Source: Stellar MLS. This data may not be complete. We recommend contacting the local school district to confirm school assignments for this home.
Get a cash offer in 3 minutes
Find out how much your home could sell for in as little as 3 minutes with a no-obligation cash offer.
Estimated market value
$577,400
Get a cash offer in 3 minutes
Find out how much your home could sell for in as little as 3 minutes with a no-obligation cash offer.
Estimated market value
$577,400
- Florida
- Hillsborough County
- Tampa
- 33647
- New Tampa
- 20324 NATURES CORNER DRIVE
Nearby cities
Nearby neighborhoods
Nearby zip codes
Other Tampa Topics
