Skip main navigation
Sold
  • Price Unknown

    20324 W 98th St, Lenexa, KS 66220

    4beds
    3,341sqft
    Villa
    Built in ----
    0.29 Acres Lot
    $697,600 Zestimate®
    $--/sqft
    $3,940 Estimated rent

    Home value

    $697,600

    $649,000 - $746,000

    $3,940/mo

    Zestimate® history
    Loading
    Loading...

    Owner options

    List your home for rent

    $3,940/mo

    Rent Zestimate®

    Find your next renter with Zillow Rental Manager. Plus, with online applications, you can quickly screen prospective tenants – for free.

    Learn more

    $3,940/mo

    Rent Zestimate®

    Refinance and save

    $465/mo

    Est. payment

    Refinancing to a lower rate could help reduce your monthly payments and save thousands over the life of the loan.

    See today's rates

    $465/mo

    Est. payment

    Explore your selling options

    Work with a Zillow partner agent

    Leverage their expertise and Zillow's premium Showcase listings to get your home seen by more buyers.

    Get started

    List with your own agent

    Get your home in front of millions of buyers by listing it on Zillow.

    Learn how to do it

    Sell it yourself

    Take full control of how buyers see your home on Zillow by listing For Sale by Owner (FSBO).

    List your home

    What's special

    Many treesScreened porchSunny breakfast areaExpanded breakfast barGleaming hardwood flooringNice sized walk-in closetQuartz countertops
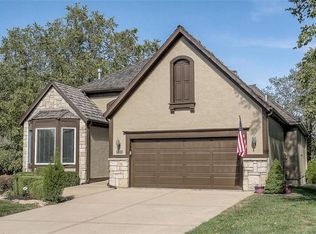
    Clean and Crisp 4 Bedroom, 3 Bath Rev. 1.5 Story in coveted Falcon Ridge Villas. Open Floorplan with Formal Dining Room, Huge Great Room, Primary/Master Bedroom, secondary bedroom/office full guest bath, and Laundry Room also on main level. Main floor features kitchen with Quartz countertops, expanded Breakfast Bar, Pantry, and sunny Breakfast Area. Much of the main level has gleaming Hardwood Flooring. The Primary/Master Suite is spacious and has a great view of the golf course. Primary/Master Bathroom also has a jetted, soaker Tub, Shower, double vanity and Nice Sized Walk-In Closet. The finished Walk-Out Basement is perfect to host family/friends gatherings, with a large Family Roon with Fireplace and Bar. There are also two Bedrooms and a Full Bath. Plus, unfinished room for storage. Step out onto the screened porch to enjoy the back lot with its many trees and view of Falcon Ridge Golf Course' 10th tee. You will marvel at the many species of bird sightings. New Trex deck off kitchen. HVAC and WH have been replaced within the past couple years. This Villa Home is what you've been waiting for, so hurry!

    Zillow last checked:

    Listing updated:

    Listing Provided by:

    Don Mayer 913-226-6199,

    ReeceNichols -Johnson County W

    Bought with:

    Jo Paccapaniccia, 00242431

    Keller Williams Realty Partners Inc.

    Source: Heartland MLS as distributed by MLS GRID,MLS#: 2552639MLS Logo

    Facts & features

    Interior

    Bedrooms & bathrooms
    • Bedrooms: 4
    • Bathrooms: 3
    • Full bathrooms: 3
    Primary bedroom
    • Level: First
    Bedroom 2
    • Level: First
    Bedroom 3
    • Level: Basement
    Bedroom 4
    • Level: Basement
    Primary bathroom
    • Level: First
    Bathroom 2
    • Level: First
    Bathroom 3
    • Level: Basement
    Breakfast room
    • Level: First
    Dining room
    • Level: First
    Family room
    • Level: Basement
    Great room
    • Level: First
    Kitchen
    • Level: First
    Laundry
    • Level: First
    Heating
    • Forced Air
    Cooling
    • Electric
    Appliances
    • Included: Cooktop, Dishwasher, Disposal, Double Oven, Dryer, Exhaust Fan, Microwave, Built-In Electric Oven, Washer
    • Laundry: Laundry Room, Main Level
    Features
    • Ceiling Fan(s), Pantry, Vaulted Ceiling(s), Walk-In Closet(s)
    • Flooring: Carpet, Tile, Wood
    • Basement: Finished,Full,Walk-Out Access
    • Number of fireplaces: 2
    • Fireplace features: Family Room, Great Room
    Interior area
    • Total structure area: 3,341
    • Total interior livable area: 3,341 sqft
    • Finished area above ground: 1,921
    • Finished area below ground: 1,420

    Property

    Parking
    • Total spaces: 2
    • Parking features: Attached, Garage Faces Front
    • Attached garage spaces: 2
    Features
    • Patio & porch: Deck, Patio, Screened
    • Spa features: Bath
    Lot
    • Size: 0.29 Acres
    • Features: On Golf Course, Cul-De-Sac
    Details
    • Parcel number: IP235600000090

    Construction

    Type & style
    • Home type: SingleFamily
    • Architectural style: Traditional
    • Property subtype: Villa
    Materials
    • Frame, Stone Trim
    • Roof: Composition

    Utilities & green energy

    • Sewer: Public Sewer
    • Water: Public

    Community & neighborhood

    Security
    • Security features: Smoke Detector(s)
    Location
    • Region: Lenexa
    • Subdivision: Falcon Ridge Villas

    HOA & financial

    HOA
    • Has HOA: Yes
    • HOA fee: $465 quarterly
    • Amenities included: Clubhouse, Golf Course, Party Room, Play Area, Putting Green, Pool, Tennis Court(s)
    • Services included: Curbside Recycle, Maintenance Grounds, Management, Snow Removal, Trash
    • Association name: Young Management Group

    Other

    Other facts
    • Listing terms: Cash,Conventional,FHA,VA Loan
    • Ownership: Private
    • Road surface type: Paved

    Price history

    DateEventPrice
    7/21/2025Sold--
    Source: Heartland MLS as distributed by MLS GRID #2552639 Report a problem
    6/8/2025Pending sale$679,000$203/sqft
    Source: Heartland MLS as distributed by MLS GRID #2552639 Report a problem
    6/6/2025Listed for sale$679,000+79.2%$203/sqft
    Source: Heartland MLS as distributed by MLS GRID #2552639 Report a problem
    4/30/2015Sold--
    Source: Heartland MLS as distributed by MLS GRID #1915917 Report a problem
    4/18/2015Pending sale$379,000$113/sqft
    Source: Homepath #1915917 Report a problem
    4/15/2015Price change$379,000-4%$113/sqft
    Source: Homepath #1915917 Report a problem
    3/2/2015Price change$394,900-2.7%$118/sqft
    Source: Realty Executives #HMLSKS Report a problem
    1/25/2015Price change$405,900-1.7%$121/sqft
    Source: Realty Executives #HMLSKS Report a problem
    12/20/2014Listed for sale$412,900$124/sqft
    Source: Realty Executives #HMLSKS Report a problem
    9/12/2014Sold--
    Source: Public Record Report a problem

    Public tax history

    YearProperty taxesTax assessment
    2025$7,820 +6.8%$64,768 +8.7%
    2024$7,323 -6.1%$59,582 -4.3%
    2023$7,795 +1.9%$62,273 +4.4%
    2022$7,652 $59,627 +11.7%
    2021-- $53,394 +6.7%
    2020$6,816 $50,059 -2.2%
    2019-- $51,198 +10.1%
    2018-- $46,517 -0.6%
    2017$6,636 +4.8%$46,816 +2.5%
    2016$6,331 +3%$45,678 +3%
    2015$6,145 -0.3%$44,344 -0.1%
    2013$6,163 +5.6%$44,401 +2.8%
    2012$5,835 -0.1%$43,205 -2.2%
    2010$5,841 +4.9%$44,194
    2009$5,569 -3.3%$44,194
    2008$5,761 -0.4%$44,194 -3%
    2007$5,786 +2.7%$45,563 +0.5%
    2006$5,635 $45,356 +2.4%
    2005-- $44,309

    Find assessor info on the county website

    Neighborhood: 66220

    Nearby schools

    GreatSchools rating
    Schools provided by the listing agent
    • Elementary: Manchester Park
    • Middle: Prairie Trail
    • High: Olathe Northwest

    Source: Heartland MLS as distributed by MLS GRID. This data may not be complete. We recommend contacting the local school district to confirm school assignments for this home.

    Get a cash offer in 3 minutes
    Find out how much your home could sell for in as little as 3 minutes with a no-obligation cash offer.
    Estimated market value
    $697,600
    Get a cash offer in 3 minutes
    Find out how much your home could sell for in as little as 3 minutes with a no-obligation cash offer.
    Estimated market value
    $697,600