Skip main navigation
Sold for $1,700,000
  • $1,700,000

    20324 Wiley Ct, Laytonsville, MD 20882

    5beds
    9,372sqft
    Single Family Residence
    Built in 2007
    0.92 Acres Lot
    $1,719,800 Zestimate®
    $181/sqft
    $6,520 Estimated rent

    Home value

    $1,719,800

    $1.57M - $1.87M

    $6,520/mo

    Zestimate® history
    Loading
    Loading...

    Owner options

    List your home for rent

    $6,520/mo

    Rent Zestimate®

    Find your next renter with Zillow Rental Manager. Plus, with online applications, you can quickly screen prospective tenants – for free.

    Learn more

    $6,520/mo

    Rent Zestimate®

    Refinance and save

    $8,589/mo

    Est. payment

    Refinancing to a lower rate could help reduce your monthly payments and save thousands over the life of the loan.

    See today's rates

    $8,589/mo

    Est. payment

    Explore your selling options

    Work with a Zillow partner agent

    Leverage their expertise and Zillow's premium Showcase listings to get your home seen by more buyers.

    Get started

    List with your own agent

    Get your home in front of millions of buyers by listing it on Zillow.

    Learn how to do it

    Sell it yourself

    Take full control of how buyers see your home on Zillow by listing For Sale by Owner (FSBO).

    List your home

    What's special

    Dual-sided fireplacesMarble finishesFinished lower levelPrivate resortCustom built-insLush private rear groundsAv upgrades
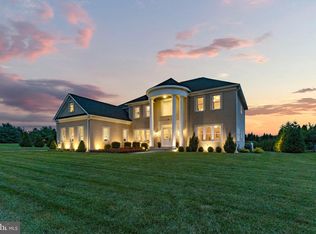
    This listing includes an adjacent 1.082 Acre Lot. Welcome to 20324 Wiley Court, a stunning offering built by renowned DC area, Craftmark builders, known for their reputation of quality and style! This Kenwood II Alternate model is located in one of the most coveted cul-de-sacs in the region—where elegance, privacy, and luxury living converge. Thoughtfully crafted and meticulously maintained, this three-sided brick estate offers over 9,700 square feet of interior space, including bespoke interior features and a fully upgraded resort-style outdoor oasis. Located in a prestigious neighborhood known for its exclusivity, this property offers a lifestyle of refined comfort and timeless design. From the grand portico entry with double doors to the sweeping curved staircase in the dramatic two-story foyer, every element of this home exudes architectural distinction. Inside, you’ll find oak hardwood floors, 10-foot ceilings, and elaborate trim work and crown molding—a seamless fusion of sophistication and craftsmanship. At the heart of the home is a sun-drenched open-concept kitchen, breakfast room, and family room—designed for both everyday living and elegant entertainment. The gourmet chef’s kitchen is outfitted with a Viking 6-burner gas range, Bosch dishwasher, and a KitchenAid 48” stainless steel refrigerator, as well as granite countertops, custom cherry cabinetry, a butler’s pantry, and an oversized island with bar seating. The morning room, two-story family room, and conservatory are filled with natural light and feature striking architectural elements like skylights, dual-sided fireplaces, and custom built-ins—all offering sweeping views of the lush, private rear grounds. For formal gatherings, the dining room and living room provide refined spaces adorned with designer lighting and intricate ceiling details. The library/study is equally impressive, with French doors, built-in shelving, and classic wood accents. The owner’s suite is a true retreat—featuring vaulted ceilings, a sitting room with fireplace, dual walk-in closets, and a spa-quality en-suite bathroom with a soaking tub, glass-enclosed shower, dual vanities, and marble finishes. Three additional spacious bedrooms, each with private bathrooms and walk-in closets, complete the upper level along with a convenient, oversized laundry room. The finished lower level has been fully transformed into an entertainer’s paradise. A custom-built cinema room with luxury theater seating and AV upgrades anchors the space, alongside a cedar-lined wine cellar, game and recreation room, and a full-service bar with granite counters, stainless steel appliances, and pub seating. A dedicated bonus room offers flexible use as a gym, lounge, or creative studio, while a backup generator ensures year-round peace of mind. The grounds on this property are legendary! Step into your own private resort in the rear yard—complete with a gunite pebble-finish pool, hot tub with waterfall, multi-level patio, and a teak-beamed pavilion featuring integrated heating, lighting, and sound. Entertain effortlessly with a fully equipped outdoor kitchen featuring granite countertops, built-in stainless steel grill, refrigerator, and custom trash enclosure. The backyard is surrounded by mature privacy landscaping, seasonal blooms, and a full landscape lighting package to enhance ambiance long after sunset. Recent upgrades include new HVAC and hot water systems, a new roof and skylights, sump pumps, resurfaced driveway, outdoor hardscaping, and a full exterior lighting system—totaling over $700,000 in enhancements. Conveniently located near luxury shopping, fine dining, golf courses, local wineries and breweries, farmer’s market, and major commuter routes, 20324 Wiley Court offers both tranquility and accessibility at one exceptional address. Timeless elegance. Resort-caliber living. Unrivaled location. Welcome home to 20324 Wiley Court—where every day is extraordinary.

    Zillow last checked:

    Listing updated:

    Listed by:

    George Papakostas 202-997-2515,

    Long & Foster Real Estate, Inc.

    Bought with:

    Barak Sky, SP600552

    Long & Foster Real Estate, Inc.

    Source: Bright MLS,MLS#: MDMC2184510MLS Logo

    Facts & features

    Interior

    Bedrooms & bathrooms
    • Bedrooms: 5
    • Bathrooms: 7
    • Full bathrooms: 5
    • 1/2 bathrooms: 2
    • Main level bathrooms: 2
    Basement
    • Area: 3151
    Heating
    • Forced Air, Natural Gas
    Cooling
    • Central Air, Electric
    Appliances
    • Included: Gas Water Heater
    • Laundry: Upper Level
    Features
    • Basement: Sump Pump,Walk-Out Access,Windows,Rear Entrance,Concrete,Exterior Entry,Interior Entry,Improved,Finished
    • Number of fireplaces: 5
    • Fireplace features: Gas/Propane
    Interior area
    • Total structure area: 9,736
    • Total interior livable area: 9,372 sqft
    • Finished area above ground: 6,585
    • Finished area below ground: 2,787

    Property

    Parking
    • Total spaces: 4
    • Parking features: Garage Faces Side, Garage Door Opener, Inside Entrance, Oversized, Asphalt, Attached, Driveway
    • Attached garage spaces: 4
    • Has uncovered spaces: Yes
    • Details: Garage Sqft: 872
    Accessibility
    • Accessibility features: None
    Features
    • Levels: Three
    • Stories: 3
    • Has private pool: Yes
    • Pool features: Fenced, Gunite, Heated, In Ground, Private
    Lot
    • Size: 0.92 Acres
    Details
    • Additional structures: Above Grade, Below Grade
    • Parcel number: 160103494175
    • Zoning: RE1
    • Special conditions: Standard

    Construction

    Type & style
    • Home type: SingleFamily
    • Architectural style: Colonial
    • Property subtype: Single Family Residence
    Materials
    • Brick, Concrete
    • Foundation: Concrete Perimeter, Slab
    Condition
    • Excellent
    • New construction: No
    • Year built: 2007
    Details
    • Builder model: Kenwood II Alternate
    • Builder name: Craftmark

    Utilities & green energy

    • Sewer: Private Septic Tank
    • Water: Public

    Community & neighborhood

    Location
    • Region: Laytonsville
    • Subdivision: Griffith Estates

    HOA & financial

    HOA
    • Has HOA: Yes
    • HOA fee: $155 monthly

    Other

    Other facts
    • Listing agreement: Exclusive Right To Sell
    • Listing terms: Cash,Conventional
    • Ownership: Fee Simple

    Price history

    DateEventPrice
    7/14/2025Sold$1,700,000-5.6%$181/sqft
    Source: Bright MLS #MDMC2184510 Report a problem
    6/14/2025Pending sale$1,800,000$192/sqft
    Source: Bright MLS #MDMC2184510 Report a problem
    6/6/2025Listed for sale$1,800,000+21.7%$192/sqft
    Source: Bright MLS #MDMC2184510 Report a problem
    8/23/2007Sold$1,479,404$158/sqft
    Source: Public Record Report a problem

    Public tax history

    YearProperty taxesTax assessment
    2025$15,295 +2.9%$1,316,700 +2%
    2024$14,863 +1.9%$1,291,100 +2%
    2023$14,581 +4.4%$1,265,500
    2022$13,965 +0.1%$1,265,500
    2021$13,952 -2.4%$1,265,500 -2.4%
    2020$14,297 +0%$1,296,000
    2019$14,291 -0.2%$1,296,000
    2018$14,317 -3.2%$1,296,000 -1.1%
    2017$14,794 +27.5%$1,309,800 +6.3%
    2016$11,601 $1,231,833 +6.8%
    2015$11,601 $1,153,867 +7.2%
    2014$11,601 $1,075,900
    2013-- $1,075,900
    2012-- $1,075,900 -4%
    2011-- $1,121,300
    2010-- $1,121,300
    2009-- $1,121,300 +214.2%
    2008-- $356,870 +28.4%
    2007-- $277,920 +39.7%
    2006-- $198,970 +65.8%
    2005-- $120,020

    Find assessor info on the county website

    Neighborhood: 20882

    Nearby schools

    GreatSchools rating
    Schools provided by the listing agent
    • District: Montgomery County Public Schools

    Source: Bright MLS. This data may not be complete. We recommend contacting the local school district to confirm school assignments for this home.

    Get a cash offer in 3 minutes
    Find out how much your home could sell for in as little as 3 minutes with a no-obligation cash offer.
    Estimated market value
    $1,719,800
    Get a cash offer in 3 minutes
    Find out how much your home could sell for in as little as 3 minutes with a no-obligation cash offer.
    Estimated market value
    $1,719,800