Skip main navigation
Closed
  • Price Unknown

    20326 Arrowhead Dr, Bend, OR 97703

    5beds
    5baths
    5,084sqft
    Single Family Residence
    Built in 2008
    1.02 Acres Lot
    $-- Zestimate®
    $--/sqft
    $7,530 Estimated rent

    Home value

    Not available

    Estimated sales range

    Not available

    $7,530/mo

    Zestimate® history
    Loading
    Loading...

    Owner options

    List your home for rent

    $7,530/mo

    Rent Zestimate®

    Find your next renter with Zillow Rental Manager. Plus, with online applications, you can quickly screen prospective tenants – for free.

    Learn more

    $7,530/mo

    Rent Zestimate®

    Refinance and save

    $404/mo

    Est. payment

    Refinancing to a lower rate could help reduce your monthly payments and save thousands over the life of the loan.

    See today's rates

    $404/mo

    Est. payment

    Explore your selling options

    Work with a Zillow partner agent

    Leverage their expertise and Zillow's premium Showcase listings to get your home seen by more buyers.

    Get started

    List with your own agent

    Get your home in front of millions of buyers by listing it on Zillow.

    Learn how to do it

    Sell it yourself

    Take full control of how buyers see your home on Zillow by listing For Sale by Owner (FSBO).

    List your home

    What's special

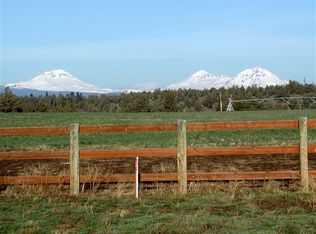
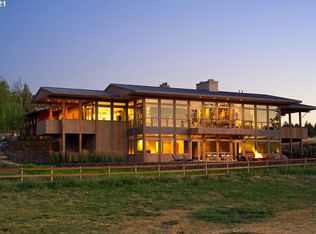
    Striking Modern Agrarian estate nestled inside of the Idyllic Deschutes River Ranch with 2 miles of private Deschutes River waterfront & nearly 500 acres of ranch- community land set among exquisite estates. This custom home features walls of glass that seamlessly invite the outdoors in! Accents of reclaimed wood, lime plaster, cowhide panels & board formed concrete add the finishing details to this extraordinary design. A place where a river runs through it and memories are waiting to be made!

    This property is off market, which means it's not currently listed for sale or rent on Zillow. This may be different from what's available on other websites or public sources.
    Zillow last checked:

    Listing updated:

    Listed by:

    Cascade Hasson Sotheby's International Realty

    Bought with:

    No Office

    Source: Oregon Datashare,MLS#: 220129877MLS Logo

    Facts & features

    Interior

    Bedrooms & bathrooms
    • Bedrooms: 5
    • Bathrooms: 5
    Heating
    • Forced Air, Heat Pump, Zoned
    Cooling
    • Heat Pump, Zoned
    Appliances
    • Included: Instant Hot Water, Dishwasher, Disposal, Double Oven, Microwave, Oven, Range, Range Hood, Refrigerator, Washer, Water Heater, Wine Refrigerator, Other
    Features
    • Smart Light(s), Kitchen Island, Open Floorplan, Pantry, Primary Downstairs, Smart Thermostat, Walk-In Closet(s)
    • Flooring: Concrete
    • Windows: Double Pane Windows
    • Has fireplace: Yes
    • Fireplace features: Family Room, Great Room, Propane, Wood Burning
    • Common walls with other units/homes: No Common Walls
    Interior area
    • Total structure area: 5,084
    • Total interior livable area: 5,084 sqft

    Property

    Parking
    • Total spaces: 3
    • Parking features: Attached, Concrete, Driveway, Garage Door Opener, Storage
    • Attached garage spaces: 3
    • Has uncovered spaces: Yes
    Accessibility
    • Accessibility features: Accessible Entrance, Accessible Hallway(s), Accessible Kitchen, Smart Technology
    Features
    • Levels: Two
    • Stories: 2
    • Patio & porch: Deck, Patio
    • Exterior features: Built-in Barbecue, Courtyard, Outdoor Kitchen
    • Spa features: Indoor Spa/Hot Tub, Spa/Hot Tub
    • Has view: Yes
    • View description: Mountain(s), River, Territorial
    • Has water view: Yes
    • Water view: River
    Lot
    • Size: 1.02 Acres
    • Features: Drip System, Landscaped, Native Plants, Pasture, Sprinkler Timer(s), Sprinklers In Front, Sprinklers In Rear
    Details
    • Additional parcels included: Two tax lots for a total of 1.02 acres 209501
    • Parcel number: 209503
    • Zoning description: EFUTRBASCHCLM
    • Special conditions: Standard

    Construction

    Type & style
    • Home type: SingleFamily
    • Architectural style: Other
    • Property subtype: Single Family Residence
    Materials
    • Block, Concrete, Frame
    • Foundation: Pillar/Post/Pier, Slab
    • Roof: Metal
    Condition
    • New construction: No
    • Year built: 2008
    Details
    • Builder name: Rea Company Homes

    Utilities & green energy

    • Sewer: Septic Tank
    • Water: Private, Shared Well

    Community & neighborhood

    Security
    • Security features: Carbon Monoxide Detector(s), Security System Owned, Smoke Detector(s)
    Community
    • Community features: Park
    Location
    • Region: Bend
    • Subdivision: Deschutes River Ranc

    HOA & financial

    HOA
    • Has HOA: Yes
    • HOA fee: $404 monthly
    • Amenities included: Landscaping, Trail(s), Other

    Other

    Other facts
    • Listing terms: Cash,Conventional
    • Road surface type: Paved

    Price history

    DateEventPrice
    1/11/2022Sold$3,900,000$767/sqft
    Source: Oregon Datashare #220129877 Report a problem
    11/25/2021Pending sale$3,900,000$767/sqft
    Source: Oregon Datashare #220129877 Report a problem
    11/12/2021Price change$3,900,000-12.4%$767/sqft
    Source: Oregon Datashare #220129877 Report a problem
    10/12/2021Price change$4,450,000-8.2%$875/sqft
    Source: Oregon Datashare #220129877 Report a problem
    8/18/2021Listed for sale$4,850,000$954/sqft
    Source: Oregon Datashare #220129877 Report a problem

    Public tax history

    Tax history is unavailable.

    Neighborhood: 97703

    Nearby schools

    GreatSchools rating
    Schools provided by the listing agent
    • Elementary: Tumalo Community School
    • Middle: Obsidian Middle
    • High: Ridgeview High

    Source: Oregon Datashare. This data may not be complete. We recommend contacting the local school district to confirm school assignments for this home.