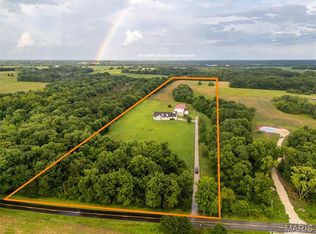
A Horse Lovers Dream! Welcome to your very own private "Ranch", with 38 acres of country gold. Nestled in the small town of Curryville, MO. Property includes 16 tillable acres and 2 fenced in pastures ready for cattle and/or horses. Your future "ranch" is home to a 180x90 indoor horse arena, with a 54x45 barn inside set up with 6 horse stalls, 4 of them turnouts leading into a 100x200 dry arena. With a full tack room, feed room, and wash room within the arena. The beautiful 2600 sq ft home on the property is boasting an open concept, with kitchen, great room, and dining all under 12ft vaulted ceiling. This home offers 4 bedrooms and 3 full bathrooms. The master suit has 2 walk in closets and radiant heated floor in the master bathroom. Enjoy the wildlife as you sit on the covered front porch.
This listing is a duplicate of MLS #23074511 Some Accessible Features
Closed
Listed by: Berkshire Hathaway HomeServices Select Properties • Heather Reifsteck • Contact: 636-262-4751
Bought with: Tom Anderson Real Estate
Price Unknown
20326 Highway M, Curryville, MO 63339
4beds
2,600sqft
Single Family Residence
Built in 2012
38 Acres Lot
$992,000 Zestimate®
$--/sqft
$2,667 Estimated rent
Home value
$992,000
$873,000 - $1.10M
$2,667/mo
Zestimate® history
Owner options
List your home for rent
$2,667/mo
Rent Zestimate®
Find your next renter with Zillow Rental Manager. Plus, with online applications, you can quickly screen prospective tenants – for free.
$2,667/mo
Rent Zestimate®
Refinance and save
Refinancing to a lower rate could help reduce your monthly payments and save thousands over the life of the loan.
Explore your selling options
Work with a Zillow partner agent
Leverage their expertise and Zillow's premium Showcase listings to get your home seen by more buyers.
Get startedList with your own agent
Get your home in front of millions of buyers by listing it on Zillow.
Learn how to do itSell it yourself
Take full control of how buyers see your home on Zillow by listing For Sale by Owner (FSBO).
List your homeWhat's special
Full tack roomFeed roomMaster bathroomMaster suitGreat roomVaulted ceiling
Zillow last checked:
Listing updated:
Listed by:
Heather Reifsteck 636-262-4751,
Berkshire Hathaway HomeServices Select Properties
Bought with:
Tracy R Miller, 2023050418
Tom Anderson Real Estate
Source: MARIS,MLS#: 23074266 Originating MLS: East Central Board of REALTORS
Originating MLS: East Central Board of REALTORSFacts & features
Interior
Bedrooms & bathrooms
- Bedrooms: 4
- Bathrooms: 3
- Full bathrooms: 3
- Main level bathrooms: 3
- Main level bedrooms: 4
Primary bedroom
- Features: Floor Covering: Carpeting, Wall Covering: Some
- Level: Main
Primary bathroom
- Features: Floor Covering: Ceramic Tile, Wall Covering: Some
- Level: Main
Dining room
- Features: Floor Covering: Wood Engineered, Wall Covering: Some
- Level: Main
Kitchen
- Features: Floor Covering: Wood Engineered, Wall Covering: Some
- Level: Main
Laundry
- Features: Floor Covering: Wood Engineered, Wall Covering: Some
- Level: Main
Living room
- Features: Floor Covering: Wood Engineered, Wall Covering: Some
- Level: Main
Heating
- Propane, Forced Air
Cooling
- Central Air, Electric
Appliances
- Included: Propane Water Heater
- Laundry: Main Level
Features
- Double Vanity, Shower, Separate Dining, Breakfast Bar, Eat-in Kitchen, Pantry, High Ceilings, Open Floorplan, Vaulted Ceiling(s), Walk-In Closet(s)
- Flooring: Carpet, Hardwood
- Doors: Panel Door(s), Sliding Doors
- Windows: Window Treatments
- Basement: Unfinished
- Has fireplace: No
- Fireplace features: None
Interior area
- Total structure area: 2,600
- Total interior livable area: 2,600 sqft
- Finished area above ground: 2,600
Property
Parking
- Total spaces: 3
- Parking features: Attached, Detached, Garage, Garage Door Opener, Oversized, Storage, Workshop in Garage
- Attached garage spaces: 3
Accessibility
- Accessibility features: Accessible Approach with Ramp, Accessible Bedroom, Accessible Entrance, Accessible Full Bath
Features
- Levels: One
- Patio & porch: Covered
Lot
- Size: 38 Acres
- Dimensions: 1158 x 126 x 170 x 1047 x 1323 x 1331
- Features: Suitable for Horses
Details
- Additional structures: Arena, Barn(s), Covered Arena, Equipment Shed, Outbuilding, Shed(s), Stable(s)
- Parcel number: 180209000000007.000
- Special conditions: Standard
- Horses can be raised: Yes
- Horse amenities: Indoor Riding Ring, Outdoor Riding Ring
Construction
Type & style
- Home type: SingleFamily
- Architectural style: Traditional,Ranch
- Property subtype: Single Family Residence
Materials
- Vinyl Siding
Condition
- Year built: 2012
Utilities & green energy
- Sewer: Septic Tank
- Water: Public
Community & HOA
Location
- Region: Curryville
Financial & listing details
- Tax assessed value: $284,810
- Annual tax amount: $2,594
- Date on market: 12/22/2023
- Cumulative days on market: 54 days
- Listing terms: Cash,Conventional,FHA,VA Loan
- Ownership: Private
- Road surface type: Gravel
Price history
| Date | Event | Price |
|---|---|---|
| 4/12/2024 | Sold | -- |
Source:  MARIS #23074266 Report a problem MARIS #23074266 Report a problem | ||
| 2/14/2024 | Pending sale | $1,250,000$481/sqft |
Source: MARIS #23074266 Report a problem | ||
| 12/22/2023 | Listed for sale | $1,250,000$481/sqft |
Source: MARIS #23074266 Report a problem | ||
Public tax history
| Year | Property taxes | Tax assessment |
|---|---|---|
| 2025 | $2,597 -0.3% | $46,790 |
| 2024 | $2,604 +0.4% | $46,790 |
| 2023 | $2,594 +4.9% | $46,790 +4.1% |
| 2022 | $2,473 +0.6% | $44,940 |
| 2021 | $2,458 | $44,940 |
| 2020 | -- | $44,940 |
| 2017 | -- | $44,940 |
| 2016 | -- | $44,940 |
| 2015 | -- | $44,940 +202.4% |
| 2011 | -- | $14,860 |
Find assessor info on the county website
Neighborhood: 63339
Nearby homes
- $--3 bd3 ba3.9k sqft20305 Highway M, Curryville, MO 63339Sold
- $13,320-- bd1 ba-- sqft20490 Highway M, Curryville, MO 63339Off Market
- $305,200-- bd1 ba2.7k sqft20113 Highway M, Curryville, MO 63339Off Market
- $216,000-- bd1 ba-- sqft20109 Highway M, Curryville, MO 63339Off Market
- $403,300-- bd1 ba1.6k sqft6354 Pike 454, Curryville, MO 63339Off Market
- $20,630-- bd1 ba980 sqft20103 Highway M, Curryville, MO 63339Off Market
- $453,700-- bd1 ba1.5k sqft20630 Highway M, Curryville, MO 63339Off Market
- $635,300-- bd1 ba1k sqft467 Pike, Curryville, MO 63339Off Market
Nearby schools
GreatSchools rating
- 6/10Bowling Green Elementary SchoolGrades: PK-5Distance: 8.6 mi
- 5/10Bowling Green Middle SchoolGrades: 6-8Distance: 8.6 mi
- 4/10Bowling Green High SchoolGrades: 9-12Distance: 8.6 mi
Schools provided by the listing agent
- Elementary: Bowling Green Elem.
- Middle: Bowling Green Middle
- High: Bowling Green High
Source: MARIS. This data may not be complete. We recommend contacting the local school district to confirm school assignments for this home.
- Missouri
- Pike County
- Curryville
- 63339
- 20326 Highway M
Nearby cities
Nearby zip codes
Other Curryville Topics
