Skip main navigation
Off market
  • $585,800

    20328 E Bellewood Pl, Aurora, CO 80015

    4beds
    3,188sqft
    SingleFamily
    Built in 2000
    5,140 Square Feet Lot
    $585,800 Zestimate®
    $184/sqft
    $3,305 Estimated rent

    Home value

    $585,800

    $557,000 - $615,000

    $3,305/mo

    Zestimate® history
    Loading
    Loading...

    Owner options

    List your home for rent

    $3,305/mo

    Rent Zestimate®

    Find your next renter with Zillow Rental Manager. Plus, with online applications, you can quickly screen prospective tenants – for free.

    Learn more

    $3,305/mo

    Rent Zestimate®

    Refinance and save

    $3,436/mo

    Est. payment

    Refinancing to a lower rate could help reduce your monthly payments and save thousands over the life of the loan.

    See today's rates

    $3,436/mo

    Est. payment

    Explore your selling options

    Work with a Zillow partner agent

    Leverage their expertise and Zillow's premium Showcase listings to get your home seen by more buyers.

    Get started

    List with your own agent

    Get your home in front of millions of buyers by listing it on Zillow.

    Learn how to do it

    Sell it yourself

    Take full control of how buyers see your home on Zillow by listing For Sale by Owner (FSBO).

    List your home

    What's special

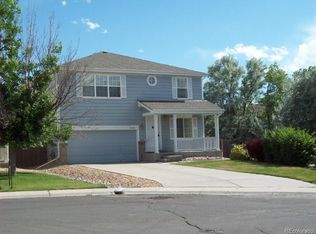
    LOCATION, LOCATION, LOCATION!!! Move-in ready and priced to sell, in the is Cherry Creek Schools neighborhood and in a true Cul-De-Sac, Backing to a Greenbelt, with a paved walking path!!! Great neighborhood, quiet, well maintained, pride of ownership. 4 bed, PLUS loft/study and 3.5 baths... updated and move in ready!!! (And it was never used as a rental!). The open floor plan in the front room as you walk in, can be used as a great room, or a separate livingroom/diningroom. Basement is completed finished and open to be used as a play area for the kids, or entertaining, and if you added a closet, even a separate living space for the in-laws. In Cherry Creek Schools, recently updated kitchen and upstairs baths. This well maintained home also includes full surround sound throughout each level of the house (all ceiling speakers and volume controls included). Built-in surround sound in Family room (receiver, center speaker and Sub woofer also included), hot tub with stairs and Hard top gazebo in backyard, PLUS a jetted soaking tub in 5 piece Master Bathroom. House was professionally cleaned and carpets were all professionally cleaned at end of March 2020. Furnace was completely cleaned and serviced (including the fan) and new filter installed, also end of March 2020. New Radon Mitigation system installed June 1, 2020. New paint throughout main floor and upstairs (with the exception of laundry room and closet spaces), completed on June 4, 2020. Also, the 2.5 Car Attached Garage can also be used as a woodworking shop, complete with electrical throughout and in ceilings with included shop lights, a 220 plug (for an Air Compressor). Rafters were also built above the half car space for added storage, along with a built in work bench and shelving and pegboard for storing and organizing those much needed tools, etc. *** SEE BELOW FOR MORE REMARKS*** AGENT OWNED

    This property is not currently displayed as for sale or rent on Zillow. This may be different from what's on other websites or public sources.
    Facts & features

    Interior

    Bedrooms & bathrooms
    • Bedrooms: 4
    • Bathrooms: 4
    • Full bathrooms: 3
    • 1/2 bathrooms: 1
    Heating
    • Forced air
    Cooling
    • Central
    Appliances
    • Included: Dishwasher, Garbage disposal, Microwave, Refrigerator
    • Laundry: In Unit
    Features
    • Ceiling Fan(s), Wet Bar, Walk-In Closet(s), Granite Counters, Eat-in Kitchen, Five Piece Bath, Smoke Free
    • Flooring: Tile, Carpet, Laminate
    • Windows: Double Pane Windows
    • Basement: Finished
    • Has fireplace: Yes
    • Fireplace features: Family Room
    Interior area
    • Total interior livable area: 3,188 sqft
    • Finished area below ground: 812.00

    Property

    Parking
    • Total spaces: 2
    • Parking features: Garage - Attached
    Features
    • Patio & porch: Patio, Front Porch
    • Exterior features: Brick
    • Has spa: Yes
    • Spa features: Private, Spa/Hot Tub, Bath
    • Fencing: Full
    Lot
    • Size: 5,140 Square Feet
    • Features: Cul-de-Sac, Open Lot, Greenbelt, Landscaped, Sprinklers In Front, Sprinklers In Rear
    Details
    • Parcel number: 207311311023
    • Zoning description: AMU

    Construction

    Type & style
    • Home type: SingleFamily
    Materials
    • Wood
    • Roof: Composition
    Condition
    • Year built: 2000

    Utilities & green energy

    • Sewer: Public Sewer
    • Water: Public

    Community & HOA

    Community
    • Security: Smoke Detector(s), Carbon Monoxide Detector(s), Radon Mitigation System
    HOA
    • Has HOA: Yes
    • Services included: Maintenance Grounds
    • HOA fee: $7 monthly
    Location
    • Region: Aurora

    Financial & listing details

    • Price per square foot: $184/sqft
    • Tax assessed value: $615,500
    • Annual tax amount: $5,146

    Price history

    DateEventPrice
    11/9/2020Sold$469,000$147/sqft
    Source: Public Record Report a problem
    9/20/2020Pending sale$469,000$147/sqft
    Source: Gist Realty, Llc #7303320 Report a problem
    9/10/2020Listed for sale$469,000+103.3%$147/sqft
    Source: Mb Metroplex Realtors Inc #7303320 Report a problem
    2/26/2001Sold$230,730$72/sqft
    Source: Public Record Report a problem

    Public tax history

    YearProperty taxesTax assessment
    2025$5,146 +9.3%$38,469 +2.1%
    2024$4,707 +23.9%$37,681 -13%
    2023$3,800 -1%$43,297 +52.2%
    2022$3,839 $28,454 -2.8%
    2021-- $29,273 +1.6%
    2020$3,915 +4.6%$28,801
    2019$3,744 --
    2018$3,744 +1.2%$25,949
    2017$3,699 $25,949 +8%
    2016-- $24,023
    2015-- $24,023 +32.4%
    2014$3,468 +16.1%$18,149 -6.4%
    2013$2,987 $19,400
    2012-- $19,400
    2011$2,875 +1.5%$19,400 -2%
    2010$2,833 -9.1%$19,790
    2009$3,115 $19,790 -8.8%
    2008-- $21,707
    2007-- $21,707 +8.1%
    2006-- $20,083
    2005-- $20,083 -5.4%
    2002$2,442 +1148.3%$21,240 +1375%
    2001$196 $1,440
    Find assessor info on the county website

    Neighborhood: 80015

    Nearby schools

    GreatSchools rating
    Schools provided by the listing agent
    • Elementary: Timberline
    • Middle: Thunder Ridge
    • High: Eaglecrest
    • District: Cherry Creek 5

    Source: The MLS. This data may not be complete. We recommend contacting the local school district to confirm school assignments for this home.

    Get a cash offer in 3 minutes
    Find out how much your home could sell for in as little as 3 minutes with a no-obligation cash offer.
    Estimated market value
    $585,800
    Get a cash offer in 3 minutes
    Find out how much your home could sell for in as little as 3 minutes with a no-obligation cash offer.
    Estimated market value
    $585,800