Welcome to Paradise in Gran Paradiso! NEW AC. POOL HOME. HURRICANE PROTECTION. FRESH INTERIOR PAINT. Discover the epitome of Florida living in this exquisite 4-bedroom, 2-bathroom home with a 3-car garage and a private pool sold partially FURNISHED. Nestled within the highly sought-after Gran Paradiso community, this property offers the perfect blend of luxury, comfort, and convenience with fresh interior paint and plantation shutters throughout. As you enter, you'll be greeted by an open floor plan that exudes a warm and welcoming atmosphere. The spacious living area is ideal for entertaining, featuring abundant natural light and stunning views of water, the pool, and lanai. The dine-in kitchen is a chef's dream, boasting UPDATED granite countertops, beautiful kitchen cabinetry with glass accents, stainless steel appliances, a center island, breakfast bar, and a generous pantry. Whether you're preparing a meal or hosting a dinner party, this kitchen is sure to impress. The four bedrooms are generously sized and offer versatility for your needs. The primary bedroom is a true retreat, complete with water view, a large walk-in closet, and an en-suite bathroom featuring dual sinks, a soaking tub, and a separate shower. Step outside to your very own oasis with a WATER VIEW. The large, screened lanai and sparkling heated pool blend the lines of indoor/outdoor living, perfect for enjoying the Florida sunshine year-round. Relax by the pool, host barbeque dinners, or take a dip to cool off on hot summer days. The 3-car garage provides ample space for your vehicles, golf cart, storage, and more. Gran Paradiso is renowned for its resort-style amenities, including a clubhouse, fitness center, tennis courts, and a stunning community pool. Enjoy an active lifestyle and make new friends in this vibrant community that is only a 5-minute drive to downtown Wellen Park and the Atlanta Braves spring training stadium. Located in within the Wellen Park community, you're just minutes away from beautiful Gulf beaches, shopping, dining, and cultural attractions. Don't miss the opportunity to own this impeccable pool home in Gran Paradiso – a true Florida paradise awaits! Schedule your private showing today and make this dream home yours! Please copy and paste the link to the luxury video https://iframe.videodelivery.net/b2aa5470fa9742c5f8f2007c392e0f93
Sold for $735,000
$735,000
20328 Grazie Pl, Venice, FL 34293
4beds
2,243sqft
Single Family Residence
Built in 2014
9,742 Square Feet Lot
$652,000 Zestimate®
$328/sqft
$3,429 Estimated rent
Home value
$652,000
$619,000 - $685,000
$3,429/mo
Zestimate® history
Owner options
List your home for rent
$3,429/mo
Rent Zestimate®
Find your next renter with Zillow Rental Manager. Plus, with online applications, you can quickly screen prospective tenants – for free.
$3,429/mo
Rent Zestimate®
Refinance and save
$4,997/mo
Est. payment
Refinancing to a lower rate could help reduce your monthly payments and save thousands over the life of the loan.
$4,997/mo
Est. payment
Explore your selling options
Work with a Zillow partner agent
Leverage their expertise and Zillow's premium Showcase listings to get your home seen by more buyers.
Get startedList with your own agent
Get your home in front of millions of buyers by listing it on Zillow.
Learn how to do itSell it yourself
Take full control of how buyers see your home on Zillow by listing For Sale by Owner (FSBO).
List your homeWhat's special
Private poolPool homeResort - style amenitiesCenter islandTennis courtsWater viewBreakfast bar
Zillow last checked:
Listing updated:
Listed by:
Michelle Hupp 941-773-5464,
KELLER WILLIAMS ISLAND LIFE REAL ESTATE 941-254-6467
Bought with:
Michelle Hupp, 3267001
KELLER WILLIAMS ISLAND LIFE REAL ESTATE
Source: Stellar MLS,MLS#: N6130884 Originating MLS: Venice
Originating MLS: Venice
Facts & features
Interior
Bedrooms & bathrooms
- Bedrooms: 4
- Bathrooms: 2
- Full bathrooms: 2
Rooms
- Room types: Breakfast Room Separate, Dining Room, Great Room, Utility Room
Primary bedroom
- Features: Ceiling Fan(s), En Suite Bathroom, Walk-In Closet(s)
- Level: First
- Dimensions: 15x15
Bedroom 1
- Features: Ceiling Fan(s), Built-in Closet
- Level: First
- Dimensions: 12x12
Bedroom 2
- Features: Ceiling Fan(s), Built-in Closet
- Level: First
- Dimensions: 12x11
Bedroom 3
- Features: Ceiling Fan(s), Built-in Closet
- Level: First
- Dimensions: 11x11
Primary bathroom
- Features: Built-In Shelving, Dual Sinks, En Suite Bathroom, Exhaust Fan, Garden Bath, Tub with Separate Shower Stall
- Level: First
- Dimensions: 8x14
Bathroom 2
- Features: Exhaust Fan, Granite Counters, Shower No Tub, Single Vanity
- Level: First
- Dimensions: 5x8
Dinette
- Level: First
- Dimensions: 11x11
Dining room
- Level: First
- Dimensions: 10x10
Family room
- Features: Ceiling Fan(s)
- Level: First
- Dimensions: 19x16
Foyer
- Level: First
- Dimensions: 7x17
Kitchen
- Features: Breakfast Bar, Pantry, Granite Counters, Kitchen Island, Tall Countertops
- Level: First
- Dimensions: 16x16
Laundry
- Features: Other
- Level: First
- Dimensions: 5x10
Living room
- Features: Ceiling Fan(s), Other
- Level: First
- Dimensions: 20x20
Heating
- Central, Electric
Cooling
- Central Air
Appliances
- Included: Dishwasher, Disposal, Dryer, Electric Water Heater, Exhaust Fan, Microwave, Range, Refrigerator, Washer
- Laundry: Electric Dryer Hookup, Inside, Laundry Room, Washer Hookup
Features
- Ceiling Fan(s), Crown Molding, Eating Space In Kitchen, High Ceilings, Kitchen/Family Room Combo, Open Floorplan, Primary Bedroom Main Floor, Solid Surface Counters, Split Bedroom, Thermostat, Walk-In Closet(s)
- Flooring: Luxury Vinyl, Tile
- Doors: Sliding Doors
- Windows: Double Pane Windows, Shutters, Window Treatments, Hurricane Shutters, Hurricane Shutters/Windows
- Has fireplace: No
- Furnished: Yes
Interior area
- Total structure area: 3,178
- Total interior livable area: 2,243 sqft
Property
Parking
- Total spaces: 3
- Parking features: Driveway, Garage Door Opener, Ground Level, Oversized
- Attached garage spaces: 3
- Has uncovered spaces: Yes
- Details: Garage Dimensions: 28x20
Features
- Levels: One
- Stories: 1
- Patio & porch: Covered, Front Porch, Screened
- Exterior features: Rain Gutters, Sidewalk
- Has private pool: Yes
- Pool features: Child Safety Fence, Heated, In Ground
- Spa features: Heated, In Ground
- Has view: Yes
- View description: Water, Lake
- Has water view: Yes
- Water view: Water,Lake
- Waterfront features: Lake Privileges
Lot
- Size: 9,742 Square Feet
- Dimensions: 64.53 x 120 x 73.38 x 120
- Features: In County, Landscaped, Level, Sidewalk
- Residential vegetation: Trees/Landscaped
Details
- Parcel number: 0780020960
- Zoning: V
- Special conditions: None
Construction
Type & style
- Home type: SingleFamily
- Property subtype: Single Family Residence
Materials
- Block, Concrete, Stucco
- Foundation: Slab
- Roof: Concrete,Tile
Condition
- Completed
- New construction: No
- Year built: 2014
Details
- Builder name: Lennar
Utilities & green energy
- Sewer: Public Sewer
- Water: Canal/Lake For Irrigation, Public
- Utilities for property: Cable Available, Electricity Connected, Public, Sewer Connected, Street Lights, Underground Utilities, Water Connected
Community & HOA
Community
- Features: Association Recreation - Owned, Clubhouse, Community Mailbox, Deed Restrictions, Fitness Center, Gated Community - Guard, Golf Carts OK, Irrigation-Reclaimed Water, No Truck/RV/Motorcycle Parking, Playground, Pool, Sidewalks, Special Community Restrictions
- Pet fee: $0 monthly
- Subdivision: GRAN PARADISO PH 1
HOA
- Has HOA: Yes
- Amenities included: Clubhouse, Fitness Center, Gated, Pickleball Court(s), Pool, Recreation Facilities, Sauna, Tennis Court(s)
- Services included: 24-Hour Guard, Common Area Taxes, Community Pool, Reserve Fund, Manager, Recreational Facilities
- HOA fee: $315 monthly
- HOA name: Michelle LeCroy
- HOA phone: 941-234-0450
Location
- Region: Venice
Financial & listing details
- Price per square foot: $328/sqft
- Tax assessed value: $504,300
- Annual tax amount: $6,977
- Date on market: 2/2/2024
- Cumulative days on market: 204 days
- Listing terms: Cash,Conventional,FHA,VA Loan
- Ownership: Fee Simple
- Total actual rent: 0
- Electric utility on property: Yes
- Road surface type: Paved
Price history
| Date | Event | Price |
|---|---|---|
| 3/15/2024 | Sold | $735,000-3.9%$328/sqft |
Source:  Stellar MLS #N6130884 Report a problem Stellar MLS #N6130884 Report a problem | ||
| 2/20/2024 | Pending sale | $765,000$341/sqft |
Source: Stellar MLS #N6130884 Report a problem | ||
| 2/3/2024 | Listed for sale | $765,000-1.3%$341/sqft |
Source: Stellar MLS #N6130884 Report a problem | ||
| 1/8/2024 | Listing removed | -- |
Source:  Engel & Volkers #N6127573 Report a problem Engel & Volkers #N6127573 Report a problem | ||
| 12/15/2023 | Price change | $775,000-1.3%$346/sqft |
Source: Stellar MLS #N6127573 Report a problem | ||
| 11/15/2023 | Price change | $785,000-3.1%$350/sqft |
Source: Stellar MLS #N6127573 Report a problem | ||
| 10/17/2023 | Price change | $810,000-4.7%$361/sqft |
Source: Stellar MLS #N6127573 Report a problem | ||
| 7/28/2023 | Price change | $849,900-4.1%$379/sqft |
Source: Stellar MLS #N6127573 Report a problem | ||
| 7/2/2023 | Listed for sale | $885,900+135.6%$395/sqft |
Source: Stellar MLS #N6127573 Report a problem | ||
| 12/5/2014 | Sold | $376,000+17.8%$168/sqft |
Source: Public Record Report a problem | ||
| 8/2/2014 | Listing removed | $319,285$142/sqft |
Source: Lennar Homes Report a problem | ||
| 6/5/2014 | Price change | $319,285+1.3%$142/sqft |
Source: Lennar Homes Report a problem | ||
| 5/22/2014 | Listed for sale | $315,285$141/sqft |
Source: Lennar Homes Report a problem | ||
Public tax history
| Year | Property taxes | Tax assessment |
|---|---|---|
| 2025 | $9,685 +37% | $504,300 +51.9% |
| 2024 | $7,071 +1.3% | $331,982 +3% |
| 2023 | $6,977 +6.6% | $322,313 +3% |
| 2022 | $6,543 +3.2% | $312,925 +3% |
| 2021 | $6,340 -0.1% | $303,811 +1.4% |
| 2020 | $6,345 +2.2% | $299,616 +2.3% |
| 2019 | $6,208 | $292,880 +1.9% |
| 2018 | $6,208 +3% | $287,419 +2.1% |
| 2017 | $6,027 +0.4% | $281,507 -8.2% |
| 2016 | $6,004 +1.6% | $306,600 +12% |
| 2015 | $5,909 +139.1% | $273,800 +602.1% |
| 2014 | $2,472 +154.3% | $39,000 |
| 2013 | $972 +3.8% | $39,000 -4.9% |
| 2012 | $936 -75% | $41,000 -11.3% |
| 2011 | $3,743 +0.7% | $46,200 -8% |
| 2010 | $3,715 -8.3% | $50,200 -42.4% |
| 2009 | $4,052 | $87,200 -6.2% |
| 2008 | $4,052 | $93,000 |
Find assessor info on the county website
Neighborhood: 34293
Nearby homes
- $597,0004 bd3 ba2.2k sqft20342 Grazie Pl, Venice, FL 34293Off Market
- $425,0003 bd2 ba1.8k sqft20315 Granlago Dr, Venice, FL 34293Off Market
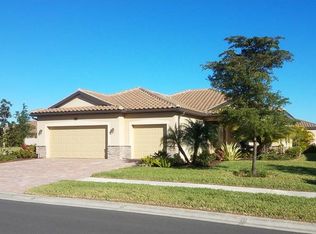
- $655,0003 bd2 ba2.2k sqft20323 Granlago Dr, Venice, FL 34293Sold

- $627,4004 bd3 ba2.3k sqft20356 Grazie Pl, Venice, FL 34293Off Market

- $517,6004 bd3 ba2.2k sqft20331 Granlago Dr, Venice, FL 34293Off Market
- $606,1004 bd3 ba2.2k sqft20307 Granlago Dr, Venice, FL 34293Off Market
- $507,0004 bd2 ba2.2k sqft20329 Grazie Pl, Venice, FL 34293Off Market
- $777,3006 bd5 ba3.8k sqft20343 Grazie Pl, Venice, FL 34293Off Market
Nearby schools
GreatSchools rating
- 9/10Taylor Ranch Elementary SchoolGrades: PK-5Distance: 1.4 mi
- 7/10Venice Middle SchoolGrades: 6-8Distance: 1.7 mi
- 7/10Venice Senior High SchoolGrades: 9-12Distance: 6.8 mi
Schools provided by the listing agent
- Elementary: Taylor Ranch Elementary
- Middle: Venice Area Middle
- High: Venice Senior High
Source: Stellar MLS. This data may not be complete. We recommend contacting the local school district to confirm school assignments for this home.
Get a cash offer in 3 minutes
Find out how much your home could sell for in as little as 3 minutes with a no-obligation cash offer.
Estimated market value
$652,000
Get a cash offer in 3 minutes
Find out how much your home could sell for in as little as 3 minutes with a no-obligation cash offer.
Estimated market value
$652,000
- Florida
- Sarasota County
- Venice
- 34293
- 20328 Grazie Pl
Nearby cities
Nearby neighborhoods
Nearby zip codes
Other Venice Topics
