Skip main navigation
Off market
  • $394,800

    20329 Rue Crevier Unit 547, Santa Clarita, CA 91351

    2beds
    964sqft
    Condo
    Built in 1987
    -- sqft lot
    $394,800 Zestimate®
    $410/sqft
    $2,773 Estimated rent

    Home value

    $394,800

    $375,000 - $415,000

    $2,773/mo

    Zestimate® history
    Loading
    Loading...

    Owner options

    List your home for rent

    $2,773/mo

    Rent Zestimate®

    Find your next renter with Zillow Rental Manager. Plus, with online applications, you can quickly screen prospective tenants – for free.

    Learn more

    $2,773/mo

    Rent Zestimate®

    Refinance and save

    $2,862/mo

    Est. payment

    Refinancing to a lower rate could help reduce your monthly payments and save thousands over the life of the loan.

    See today's rates

    $2,862/mo

    Est. payment

    Explore your selling options

    Work with a Zillow partner agent

    Leverage their expertise and Zillow's premium Showcase listings to get your home seen by more buyers.

    Get started

    List with your own agent

    Get your home in front of millions of buyers by listing it on Zillow.

    Learn how to do it

    Sell it yourself

    Take full control of how buyers see your home on Zillow by listing For Sale by Owner (FSBO).

    List your home

    What's special

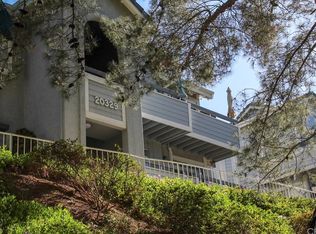
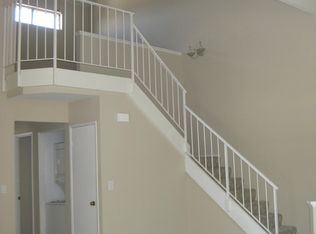
    Rare Corner lower unit with green belt views Move in ready ! KITCHEN: under cabinet accent led lighting, soft close custom cabinets , Farm style sink w/no touch faucet newer garbage disposal , granite counter tops w/ custom back splash. 2 car garage tandem.Energy efficiency items:Double pane windows LED lighting throughout Gas cooking and water heater. Two year new Heat Pump,Programmable thermostat. Full size stackable washer/dryer in unit.Gas Fire place. Porcelain tub and tile wall surround in hall bath. New roll up garage door, 2019. New Hardy Plank patio deck, 2019 Exterior painted by HOA in 2019 Two half flights of stairs from unit to garage~ protected from weather.American Beauty Village offers gorgeous landscaping, community pools, tennis courts, with WATER AND TRASH included in HOA fees! Easy access to the freeway, schools, shopping and restaurants. Also located just a short distance from the Santa Clarita Skatepark, Aquatic Center and Sports Complex!

    This property is off market, which means it's not currently listed for sale or rent on Zillow. This may be different from what's available on other websites or public sources.

    Facts & features

    Interior

    Bedrooms & bathrooms
    • Bedrooms: 2
    • Bathrooms: 2
    • Full bathrooms: 2
    Heating
    • Forced air, Electric, Gas
    Cooling
    • Central
    Appliances
    • Included: Dishwasher, Dryer, Garbage disposal, Microwave, Range / Oven, Refrigerator, Washer
    • Laundry: Inside, Dryer Included, Washer Included, Stackable, In Closet
    Features
    • Recessed Lighting, Granite Counters, Living Room Balcony
    • Flooring: Carpet, Laminate
    • Windows: Custom Covering, Double Pane Windows
    • Has fireplace: Yes
    • Fireplace features: Living Room, Gas
    • Common walls with other units/homes: 2+ common walls
    Interior area
    • Total interior livable area: 964 sqft

    Property

    Parking
    • Total spaces: 2
    Features
    • Levels: One
    • Pool features: Association
    • Spa features: Association
    • Has view: Yes
    • View description: Park, Territorial, Mountain
    Lot
    • Size: 10.59 Acres
    Details
    • Parcel number: 2836055111
    • Special conditions: Standard, Trust

    Construction

    Type & style
    • Home type: Condo
    • Architectural style: See Remarks
    Condition
    • Turnkey
    • Year built: 1987

    Utilities & green energy

    • Sewer: Sewer Paid
    • Water: Public
    • Utilities for property: Water Connected, Sewer Connected, Electricity Connected, Natural Gas Connected, Cable Connected

    Community & neighborhood

    Location
    • Region: Santa Clarita

    HOA & financial

    HOA
    • Has HOA: Yes
    • HOA fee: $380 monthly
    • Amenities included: Pool

    Other

    Other facts
    • CountyOrParish: Los Angeles
    • EatingArea: Family Kitchen, Area
    • PropertyType: Residential
    • Sewer: Sewer Paid
    • StateOrProvince: CA
    • YearBuiltSource: Assessor
    • ParkingFeatures: Garage, Garage - Single Door, Tandem Garage
    • StandardStatus: Pending
    • LaundryFeatures: Inside, Dryer Included, Washer Included, Stackable, In Closet
    • CommunityFeatures: Sidewalks, Curbs, Street Lights
    • SpecialListingConditions: Standard, Trust
    • FireplaceFeatures: Living Room, Gas
    • PreviousStandardStatus: Active Under Contract
    • AssociationFeeFrequency: Monthly
    • RoomType: Living Room, Main Floor Bedroom, All Bedrooms Down, Walk-In Closet, Main Floor Master Bedroom, Galley Kitchen, Kitchen, Laundry
    • InteriorFeatures: Recessed Lighting, Granite Counters, Living Room Balcony
    • PropertyCondition: Turnkey
    • View: Hills, Panoramic, Trees/Woods, Mountain(s), Park/Greenbelt
    • Appliances: Dishwasher, Microwave, Refrigerator, Gas Range, Gas Water Heater, Disposal
    • WindowFeatures: Custom Covering, Double Pane Windows
    • ArchitecturalStyle: See Remarks
    • AssociationAmenities: Pool
    • CommonWalls: 2+ common walls
    • PoolFeatures: Association
    • SpaFeatures: Association
    • City: Canyon Country
    • CommunityFeatures: Gutters
    • AssociationAmenities: Playground
    • HighSchoolDistrict: William S. Hart Union
    • MLSAreaMajor: RBGL - Rainbow Glen
    • Levels: One
    • ElevationUnits: Feet
    • LivingAreaUnits: Square Feet
    • WaterSource: Public
    • LotSizeSource: Assessor
    • Utilities: Water Connected, Sewer Connected, Electricity Connected, Natural Gas Connected, Cable Connected
    • Flooring: Carpet, Laminate
    • AttachedGarageYN: 0
    • AssociationAmenities: Trash, Water, Tennis Court(s)
    • Country: US
    • RoomBathroomFeatures: Shower in Tub, Bathtub, Shower, Remodeled, Granite Counters, Vanity area
    • RoomKitchenFeatures: Granite Counters, Remodeled Kitchen, Self-closing cabinet doors
    • TaxTractNumber: 43129
    • Cooling: Central Air
    • Heating: Central
    • SeniorCommunityYN: 0
    • ParcelNumber: 2836055111
    • CommonInterest: Condominium

    Price history

    DateEventPrice
    3/20/2020Sold$345,000-1.4%$358/sqft
    Source: CRISNet / SRAR #SR19276802 Report a problem
    3/5/2020Pending sale$349,900$363/sqft
    Source: Keller Williams VIP Properties #SR19276802 Report a problem
    1/28/2020Price change$349,900-3.7%$363/sqft
    Source: Keller Williams VIP Properties #SR19276802 Report a problem
    12/6/2019Listed for sale$363,400+140.7%$377/sqft
    Source: Keller Williams VIP Properties #SR19276802 Report a problem
    9/17/2012Sold$151,000+16.2%$157/sqft
    Source: Public Record Report a problem
    12/5/2011Sold$130,000-3.6%$135/sqft
    Source: Public Record Report a problem
    8/21/2011Listing removed$134,900$140/sqft
    Source: Re/Max All-Pro,Inc. #F11099530 Report a problem
    8/3/2011Listed for sale$134,900-7%$140/sqft
    Source: Re/Max All-Pro,Inc. #F11099530 Report a problem
    6/16/2011Sold$145,000-54%$150/sqft
    Source: Public Record Report a problem
    8/18/2005Sold$315,000+73.1%$327/sqft
    Source: Public Record Report a problem
    4/28/2003Sold$182,000$189/sqft
    Source: Public Record Report a problem

    Public tax history

    YearProperty taxesTax assessment
    2025$5,288 +3.8%$377,303 +2%
    2024$5,094 +2.8%$369,905 +2%
    2023$4,956 -0.5%$362,653 +2%
    2022$4,979 +1.8%$355,543 +2%
    2021$4,891 +1.5%$348,573 +105%
    2020$4,820 +78.3%$170,016 +2%
    2019$2,704 +4.3%$166,684 +2%
    2018$2,593 $163,417 +2%
    2017$2,593 +2.2%$160,214 +2%
    2016$2,536 +4%$157,073 +1.5%
    2015$2,439 +5.4%$154,715 +2%
    2014$2,314 $151,685 +16.7%
    2012-- $130,000 -24.2%
    2011-- $171,500 +9.2%
    2010-- $157,000 -8%
    2009-- $170,600 -43.6%
    2008-- $302,700 -5.8%
    2007-- $321,300 +2%
    2006-- $315,000 +63.3%
    2005-- $192,885 +4%
    2004-- $185,397 +49.3%
    2003-- $124,217 +2%
    2002-- $121,782 +4%
    2000-- $117,055

    Find assessor info on the county website

    Neighborhood: Canyon Country

    Nearby schools

    GreatSchools rating
    Schools provided by the listing agent
    • District: William S. Hart Union

    Source: The MLS. This data may not be complete. We recommend contacting the local school district to confirm school assignments for this home.

    Get a cash offer in 3 minutes
    Find out how much your home could sell for in as little as 3 minutes with a no-obligation cash offer.
    Estimated market value
    $394,800
    Get a cash offer in 3 minutes
    Find out how much your home could sell for in as little as 3 minutes with a no-obligation cash offer.
    Estimated market value
    $394,800