Welcome Home! Situated on a beautiful lot, this 3 bed + den/office 2.5 bath home has brand new interior paint, brand new carpets, and a brand new furnace (purchased Sept. 2024). When you walk through the front door, you'll immediately notice the stunningly high ceilings and tall windows which makes the living room beam with a ton of natural light. Kick off your shoes and relax in front of the cozy gas fireplace. The kitchen features granite countertops, gas range/oven, SS refrigerator, built-in dishwasher, and breakfast nook. Also on the main level is the dining room, laundry room with washer/dryer, and primary suite. Yep! A primary suite on the main level! The primary has vaulted ceilings, a ceiling fan, sliders leading to the backyard gazebo, and a full bath complete with a jetted tub. Upstairs you'll find 2 bedrooms, a full bath, and the den/office. The den/office has attic access which provides lots of room for additional storage. All three rooms have ceiling fans to keep the upper level nice and breezy. Other interior features include a Nest thermostat, central A/C, luxury plank vinyl flooring, and attached 2 car garage. Create your own private oasis in the massive fenced-in backyard! The backyard features a newer Trex deck (2-3 years old), covered gazebo, tool shed, sprinkler system, and a gorgeous cherry tree that blooms cherry blossoms in the spring and delicious cherries in July. Exterior was painted approximately 5 years ago. You don't want to miss out on this opportunity!
Sold
$580,000
20329 SW Lela Ln, Beaverton, OR 97003
3beds
1,911sqft
Residential, Single Family Residence
Built in 1998
8,276 Square Feet Lot
$566,700 Zestimate®
$304/sqft
$2,815 Estimated rent
Home value
$566,700
$538,000 - $595,000
$2,815/mo
Zestimate® history
Owner options
List your home for rent
$2,815/mo
Rent Zestimate®
Find your next renter with Zillow Rental Manager. Plus, with online applications, you can quickly screen prospective tenants – for free.
$2,815/mo
Rent Zestimate®
Refinance and save
$3,751/mo
Est. payment
Refinancing to a lower rate could help reduce your monthly payments and save thousands over the life of the loan.
$3,751/mo
Est. payment
Explore your selling options
Work with a Zillow partner agent
Leverage their expertise and Zillow's premium Showcase listings to get your home seen by more buyers.
Get startedList with your own agent
Get your home in front of millions of buyers by listing it on Zillow.
Learn how to do itSell it yourself
Take full control of how buyers see your home on Zillow by listing For Sale by Owner (FSBO).
List your homeWhat's special
Zillow last checked:
Listing updated:
Listed by:
Galene Buchholz 775-771-4335,
MORE Realty,
Amy Sedgwick 971-280-2355,
MORE Realty
Bought with:
April Keesey, 201211464
Windermere Realty Trust
Source: RMLS (OR),MLS#: 24481492
Facts & features
Interior
Bedrooms & bathrooms
- Bedrooms: 3
- Bathrooms: 3
- Full bathrooms: 2
- Partial bathrooms: 1
- Main level bathrooms: 2
Rooms
- Room types: Nook, Den, Laundry, Bedroom 2, Bedroom 3, Dining Room, Family Room, Kitchen, Living Room, Primary Bedroom
Primary bedroom
- Features: Ceiling Fan, Skylight, Sliding Doors, Ensuite, Jetted Tub, Shower, Sink, Vaulted Ceiling, Walkin Closet
- Level: Main
Bedroom 2
- Features: Ceiling Fan, Wallto Wall Carpet
- Level: Upper
Bedroom 3
- Features: Ceiling Fan, Wallto Wall Carpet
- Level: Upper
Dining room
- Features: Wainscoting
- Level: Main
Kitchen
- Features: Dishwasher, Gas Appliances, Nook, Free Standing Range, Free Standing Refrigerator, Granite
- Level: Main
Living room
- Features: Ceiling Fan, Fireplace, High Ceilings
- Level: Main
Heating
- Forced Air, Fireplace(s)
Cooling
- Central Air
Appliances
- Included: Dishwasher, Disposal, Free-Standing Gas Range, Free-Standing Refrigerator, Gas Appliances, Washer/Dryer, Free-Standing Range, Electric Water Heater
- Laundry: Laundry Room
Features
- Ceiling Fan(s), Granite, High Ceilings, Vaulted Ceiling(s), Wainscoting, Nook, Shower, Sink, Walk-In Closet(s)
- Flooring: Wall to Wall Carpet
- Doors: Sliding Doors
- Windows: Double Pane Windows, Vinyl Frames, Skylight(s)
- Basement: Crawl Space
- Number of fireplaces: 1
- Fireplace features: Gas
Interior area
- Total structure area: 1,911
- Total interior livable area: 1,911 sqft
Property
Parking
- Total spaces: 2
- Parking features: Driveway, On Street, Garage Door Opener, Attached
- Attached garage spaces: 2
- Has uncovered spaces: Yes
Accessibility
- Accessibility features: Garage On Main, Main Floor Bedroom Bath, Accessibility
Features
- Levels: Two
- Stories: 2
- Patio & porch: Deck, Patio
- Exterior features: Yard
- Has spa: Yes
- Spa features: Bath
- Fencing: Fenced
- Has view: Yes
- View description: Seasonal
Lot
- Size: 8,276 Square Feet
- Features: Level, Trees, Sprinkler, SqFt 7000 to 9999
Details
- Additional structures: Gazebo, ToolShed
- Parcel number: R2043748
Construction
Type & style
- Home type: SingleFamily
- Architectural style: Traditional
- Property subtype: Residential, Single Family Residence
Materials
- Vinyl Siding
- Foundation: Concrete Perimeter
- Roof: Composition
Condition
- Resale
- New construction: No
- Year built: 1998
Utilities & green energy
- Sewer: Public Sewer
- Water: Public
Community & HOA
Community
- Security: None
HOA
- Has HOA: No
Location
- Region: Beaverton
Financial & listing details
- Price per square foot: $304/sqft
- Annual tax amount: $4,193
- Date on market: 9/27/2024
- Cumulative days on market: 3 days
- Listing terms: Call Listing Agent,Cash,Conventional,FHA
- Road surface type: Paved
Price history
| Date | Event | Price |
|---|---|---|
| 10/31/2024 | Sold | $580,000+3.8%$304/sqft |
Source:  RMLS (OR) #24481492 Report a problem RMLS (OR) #24481492 Report a problem | ||
| 10/1/2024 | Pending sale | $559,000$293/sqft |
Source: RMLS (OR) #24481492 Report a problem | ||
| 9/27/2024 | Listed for sale | $559,000$293/sqft |
Source: RMLS (OR) #24481492 Report a problem | ||
Public tax history
Tax history is unavailable.
Neighborhood: Aloha
Nearby homes
- $580,0003 bd3 ba1.9k sqft20329 SW Lela Ln, Aloha, OR 97003Sold
- $661,0004 bd4 ba2.2k sqft20345 Lela Ln, Beaverton, OR 97003Off Market
- $536,4003 bd2 ba1.5k sqft20265 SW Lela Ln, Aloha, OR 97003Off Market
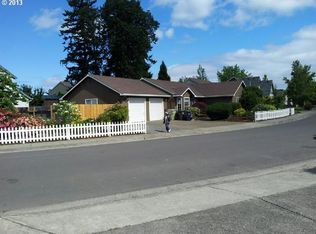
- $---- bd-- ba-- sqft20265 SW Lela Ln, Beaverton, OR 97003Off Market
- $595,0003 bd3 ba2.3k sqft20359 SW Lela Ln, Beaverton, OR 97003Off Market
- $596,2003 bd3 ba2.3k sqft20359 Lela Ln, Beaverton, OR 97003Off Market
- $497,7003 bd2 ba1.4k sqft20233 Lela Ln, Beaverton, OR 97003Off Market
- $635,2004 bd2 ba2.4k sqft1199 203rd Pl, Beaverton, OR 97003Off Market
Nearby schools
GreatSchools rating
- 3/10Tobias Elementary SchoolGrades: K-6Distance: 0.2 mi
- 5/10R A Brown Middle SchoolGrades: 7-8Distance: 0.9 mi
- 8/10Century High SchoolGrades: 9-12Distance: 1.5 mi
Schools provided by the listing agent
- Elementary: Tobias
- Middle: Brown
- High: Century,Hillsboro
Source: RMLS (OR). This data may not be complete. We recommend contacting the local school district to confirm school assignments for this home.
Get a cash offer in 3 minutes
Find out how much your home could sell for in as little as 3 minutes with a no-obligation cash offer.
Estimated market value
$566,700
Get a cash offer in 3 minutes
Find out how much your home could sell for in as little as 3 minutes with a no-obligation cash offer.
Estimated market value
$566,700
- Oregon
- Washington County
- Beaverton
- 97003
- Aloha
- 20329 SW Lela Ln
