Beautifully maintained and move-in ready, this exceptional home offers the perfect combination of comfort, space, and thoughtful upgrades. Situated on a spacious ½-acre cul-de-sac lot, you’ll love the backyard retreat featuring a heated chlorine/saltwater pool, hot tub, and an oversized pergola—perfect for relaxing or entertaining. The outdoor kitchen is already equipped with a gas line, making it easy to create your dream outdoor living space.
Inside, you’ll find a desirable split-bedroom floor plan, a very large kitchen with an expansive breakfast bar, and plenty of room for family and friends to gather. The decked attic provides abundant additional storage, and the home is equipped with a sprinkler system for easy lawn maintenance. Enjoy the benefit of efficient electric bills and appreciate the added value of the refrigerator and Ring camera system, both of which convey with the home.
This is a home that has been lovingly cared for and is ready for its next owners to enjoy! And by the way, as an added bonus, the sprinkler system is supplied by reclaimed gray water from the home, providing an efficient & environmentally friendly irrigation solution.
Pending
Price cut: $14.9K (9/14)
$584,999
2033 Arash Dr, Corpus Christi, TX 78413
4beds
2,988sqft
Single Family Residence
Built in 2015
0.53 Acres Lot
$-- Zestimate®
$196/sqft
$49/mo HOA
What's special
Hot tubDesirable split-bedroom floor plan
- 103 days
- 112
- 3
Zillow last checked:
Listing updated:
Listed by:
Laura Commons 361-834-8724,
Keller Williams Coastal Bend
Source: South Texas MLS,MLS#: 479395 Originating MLS: Corpus Christi
Originating MLS: Corpus ChristiFacts & features
Interior
Bedrooms & bathrooms
- Bedrooms: 4
- Bathrooms: 3
- Full bathrooms: 3
Heating
- Central, Electric
Cooling
- Central Air
Appliances
- Included: Dishwasher, Disposal, Refrigerator
- Laundry: Washer Hookup, Dryer Hookup
Features
- Home Office, Split Bedrooms, Window Treatments, Ceiling Fan(s), Kitchen Island
- Flooring: Ceramic Tile, Tile
- Windows: Window Coverings
- Has fireplace: Yes
- Fireplace features: Wood Burning
Interior area
- Total structure area: 2,988
- Total interior livable area: 2,988 sqft
Video & virtual tour
Property
Parking
- Total spaces: 3
- Parking features: Attached, Concrete, Garage, Garage Door Opener, Rear/Side/Off Street
- Attached garage spaces: 3
Features
- Levels: One
- Stories: 1
- Patio & porch: Covered, Open, Patio
- Pool features: Pool, Salt Water
- Fencing: Wood
Lot
- Size: 0.53 Acres
- Features: Cul-De-Sac, Interior Lot
Details
- Parcel number: 854200010030
Construction
Type & style
- Home type: SingleFamily
- Property subtype: Single Family Residence
Materials
- Brick
- Foundation: Slab
- Roof: Shingle
Condition
- Year built: 2015
Utilities & green energy
- Water: Public
- Utilities for property: Natural Gas Available, Septic Available, Water Available
Community & HOA
Community
- Features: Short Term Rental Allowed
- Security: Security System, Smoke Detector(s)
- Subdivision: Sun George Village
HOA
- Has HOA: Yes
- Amenities included: None
- Services included: Other
- HOA fee: $590 annually
Location
- Region: Corpus Christi
Financial & listing details
- Price per square foot: $196/sqft
- Tax assessed value: $642,720
- Annual tax amount: $1,415
- Date on market: 7/14/2026
- Cumulative days on market: 104 days
- Listing agreement: Exclusive Right To Sell
- Listing terms: Cash,Conventional,FHA,Texas Vet,VA Loan
Estimated market value
Not available
Estimated sales range
Not available
Not available
Price history
| Date | Event | Price |
|---|---|---|
| 9/29/2026 | Pending sale | $584,999$196/sqft |
Source:  South Texas MLS #479395 Report a problem South Texas MLS #479395 Report a problem | ||
| 9/19/2026 | Contingent | $584,999$196/sqft |
Source: South Texas MLS #479395 Report a problem | ||
| 9/14/2026 | Price change | $584,999-2.5%$196/sqft |
Source: South Texas MLS #479395 Report a problem | ||
| 8/17/2026 | Price change | $599,900-2.5%$201/sqft |
Source: South Texas MLS #479395 Report a problem | ||
| 8/3/2026 | Price change | $614,999-1.6%$206/sqft |
Source: South Texas MLS #479395 Report a problem | ||
| 7/14/2026 | Listed for sale | $624,999-6.3%$209/sqft |
Source: South Texas MLS #479395 Report a problem | ||
| 5/12/2023 | Sold | -- |
Source: Agent Provided Report a problem | ||
| 4/25/2023 | Pending sale | $667,000$223/sqft |
Source: South Texas MLS #412480 Report a problem | ||
| 4/18/2023 | Contingent | $667,000$223/sqft |
Source: South Texas MLS #412480 Report a problem | ||
| 4/12/2023 | Price change | $667,000-0.3%$223/sqft |
Source: South Texas MLS #412480 Report a problem | ||
| 3/24/2023 | Listed for sale | $669,000+0.6%$224/sqft |
Source: South Texas MLS #412480 Report a problem | ||
| 3/20/2023 | Contingent | $664,900$223/sqft |
Source: South Texas MLS #412480 Report a problem | ||
| 3/9/2023 | Price change | $664,900-2.1%$223/sqft |
Source: South Texas MLS #412480 Report a problem | ||
| 2/10/2023 | Listed for sale | $679,000$227/sqft |
Source: South Texas MLS #412480 Report a problem | ||
Public tax history
| Year | Property taxes | Tax assessment |
|---|---|---|
| 2025 | $1,415 -1.6% | $642,720 -5% |
| 2024 | $1,438 -85.8% | $676,416 +34.8% |
| 2023 | $10,097 +43% | $501,655 +10% |
| 2022 | $7,060 +25.4% | $456,050 +18.3% |
| 2021 | $5,631 +2.8% | $385,590 +10% |
| 2020 | $5,476 -0.2% | $350,536 +1.6% |
| 2019 | $5,485 | $345,154 +3.1% |
| 2018 | $5,485 +102.8% | $334,664 |
| 2017 | $2,705 | $334,664 +121.8% |
| 2016 | -- | $150,918 |
Find assessor info on the county website
Monthly payment
Est. payment
Payment breakdown
Explore the cost of this home by adjusting the details. Changes won't be saved.Climate risks
Neighborhood: 78413
Nearby schools
Schools provided by the listing agent
- Elementary: London
- Middle: London
- High: London
- District: London ISD
Source: South Texas MLS. This data may not be complete. We recommend contacting the local school district to confirm school assignments for this home.
- $579,1004 bd3 ba2.7k sqft2041 Arash Dr, Corpus Christi, TX 78413Off Market
- $687,400-- bd-- ba3k sqft2025 Arash Dr, Corpus Christi, TX 78413Off Market
- $715,5004 bd-- ba3.3k sqft2022 Great Falls Dr, Corpus Christi, TX 78415Off Market
- $682,000-- bd-- ba3.3k sqft2026 Great Falls Dr, Corpus Christi, TX 78415Off Market
Similar homes
- $559,0004 bd3 ba2.9k sqft4725 Mars Hill Dr, Corpus Christi, TX 78413For Sale
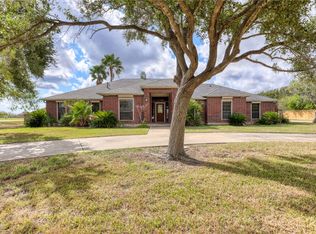 MLS ID #483702, Susan Bales-Erwin, Luxe Realty Group. South Texas MLS
 - $690,0005 bd3 ba3.5k sqft2026 Hyacinth Dr, Corpus Christi, TX 78413For Sale
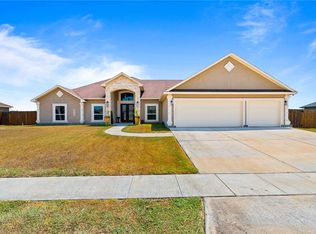 MLS ID #481605, Amy Barrera, Corpus Christi Realty Group. South Texas MLS
 - $659,0004 bd3 ba3.2k sqft1886 Papa Mori Dr, Corpus Christi, TX 78414For Sale
 MLS ID #479956, Stephanie Hastings, Keller Williams Coastal Bend. South Texas MLS
 - $575,0005 bd4 ba2.9k sqft12 Reserve Blvd, Corpus Christi, TX 78414For Sale
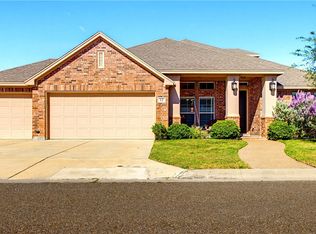 MLS ID #484027, Holly Hartman, eXp Realty LLC. South Texas MLS
