BRAND NEW!! Welcome to your dream Ranch-style home nestled in the heart of Fort Collins. This brand-new, Newport floor plan by DreamFinders Homes features 4 spacious bedrooms, 2 elegant bathrooms, and the promise of a lifestyle elevated by the stunning views of the Fort Collins Foothills all from your backyard. As you step inside, you'll love the natural light you get from the abundant windows, illuminating your path to the beautifully open main living space. The heart of this home is the gourmet kitchen, a culinary dream with a double oven, 5-burner gas cooktop & kitchen island perfect for entertaining. Espresso cabinets with soft-close features add a touch of elegance, making cooking and entertaining not just easy but stylish. Retreat to the large primary bedroom that boasts a generous walk-in closet and tiled shower. Step out back to views of only open space & incredible foothill views. And let's not forget the massive, unfinished basement - a realm of possibilities for your future expansions. Solar lease included w/ option to purchase. Less than 15 mins from Old Town Fort Collins, this new home is just waiting for you! Preferred Lender is offering 5.99% Interest Rate to qualified buyers & a FREE Refinance in 6-24 months after closing (see attached documents)!
Sold for $608,713
$608,713
2033 Ballyneal Dr, Fort Collins, CO 80524
4beds
3,713sqft
Single Family Residence
Built in 2023
5,494 Square Feet Lot
$623,700 Zestimate®
$164/sqft
$3,588 Estimated rent
Home value
$623,700
$593,000 - $655,000
$3,588/mo
Zestimate® history
Owner options
List your home for rent
$3,588/mo
Rent Zestimate®
Find your next renter with Zillow Rental Manager. Plus, with online applications, you can quickly screen prospective tenants – for free.
$3,588/mo
Rent Zestimate®
Refinance and save
$3,661/mo
Est. payment
Refinancing to a lower rate could help reduce your monthly payments and save thousands over the life of the loan.
$3,661/mo
Est. payment
Explore your selling options
Work with a Zillow partner agent
Leverage their expertise and Zillow's premium Showcase listings to get your home seen by more buyers.
Get startedList with your own agent
Get your home in front of millions of buyers by listing it on Zillow.
Learn how to do itSell it yourself
Take full control of how buyers see your home on Zillow by listing For Sale by Owner (FSBO).
List your homeWhat's special
Zillow last checked:
Listing updated:
Listed by:
The Galbate Team 970-631-4038,
Group Harmony
Bought with:
Denise Loree Staab, 100038459
Group Mulberry
Source: IRES as distributed by MLS GRID,MLS#: 1001983
Facts & features
Interior
Bedrooms & bathrooms
- Bedrooms: 4
- Bathrooms: 2
- Full bathrooms: 1
- 3/4 bathrooms: 1
- Main level bathrooms: 2
Primary bedroom
- Description: Carpet
- Features: 3/4 Primary Bath
- Level: Main
- Area: 196 Square Feet
- Dimensions: 14 x 14
Bedroom 2
- Description: Carpet
- Level: Main
- Area: 100 Square Feet
- Dimensions: 10 x 10
Bedroom 3
- Description: Carpet
- Level: Main
- Area: 100 Square Feet
- Dimensions: 10 x 10
Bedroom 4
- Description: Carpet
- Level: Main
- Area: 121 Square Feet
- Dimensions: 11 x 11
Great room
- Description: Luxury Vinyl
- Level: Main
- Area: 270 Square Feet
- Dimensions: 18 x 15
Kitchen
- Description: Luxury Vinyl
- Level: Main
- Area: 176 Square Feet
- Dimensions: 16 x 11
Laundry
- Description: Tile
- Level: Main
Heating
- Forced Air
Appliances
- Included: Gas Range, Double Oven, Dishwasher, Refrigerator, Microwave, Disposal
- Laundry: Washer/Dryer Hookup
Features
- Open Floorplan, Pantry, Walk-In Closet(s), Kitchen Island, High Ceilings
- Basement: Full,Unfinished
- Has fireplace: No
- Fireplace features: None
Interior area
- Total structure area: 1,887
- Total interior livable area: 3,713 sqft
- Finished area above ground: 1,887
Property
Parking
- Total spaces: 2
- Parking features: >8' Garage Door
- Attached garage spaces: 2
- Details: Attached
Features
- Levels: One
- Stories: 1
- Exterior features: Sprinkler System
- Fencing: Partial
- Has view: Yes
- View description: Hills
Lot
- Size: 5,494 Square Feet
- Features: Abuts Public Open Space, Water Rights Excluded, Mineral Rights Excluded
Details
- Parcel number: R1676534
- Zoning: Res
- Special conditions: Builder
Construction
Type & style
- Home type: SingleFamily
- Architectural style: Contemporary
- Property subtype: Single Family Residence
Materials
- Frame
- Roof: Composition
Condition
- New construction: Yes
- Year built: 2023
Details
- Builder model: Newport
- Builder name: Dream Finders Homes
Utilities & green energy
- Electric: City of FTC
- Gas: Xcel Energy
- Sewer: Public Sewer
- Water: District
- Utilities for property: Natural Gas Available, Electricity Available, Cable Available, Satellite Avail, High Speed Avail
Green energy
- Energy efficient items: Windows
Community & HOA
Community
- Features: Park, Trail(s)
- Security: Fire Alarm
- Subdivision: Country Club Reserve
HOA
- Has HOA: Yes
- Services included: Trash, Snow Removal
- HOA fee: $130 monthly
- HOA name: Country Club Reserve HOA
- HOA phone: 720-864-0613
Location
- Region: Fort Collins
Financial & listing details
- Price per square foot: $164/sqft
- Annual tax amount: $6,000
- Date on market: 1/23/2024
- Listing terms: Cash,Conventional,FHA,VA Loan,1031 Exchange
- Exclusions: Seller's personal property
- Electric utility on property: Yes
Price history
| Date | Event | Price |
|---|---|---|
| 4/9/2024 | Sold | $608,713+3.2%$164/sqft |
Source:  IRES as distributed by MLS GRID #1001983 Report a problem IRES as distributed by MLS GRID #1001983 Report a problem | ||
| 2/28/2024 | Pending sale | $589,900$159/sqft |
Source:  REcolorado as distributed by MLS GRID #IR1001983 Report a problem REcolorado as distributed by MLS GRID #IR1001983 Report a problem | ||
| 1/29/2024 | Price change | $589,9000%$159/sqft |
Source: IRES as distributed by MLS GRID #1001983 Report a problem | ||
| 1/16/2024 | Price change | $589,990+2.6%$159/sqft |
Source:  Dream Finders Homes Report a problem Dream Finders Homes Report a problem | ||
| 1/16/2024 | Price change | $574,990-2.5%$155/sqft |
Source: Dream Finders Homes Report a problem | ||
| 1/5/2024 | Price change | $589,990-3.3%$159/sqft |
Source: IRES as distributed by MLS GRID #1000055 Report a problem | ||
| 12/16/2023 | Price change | $609,990-1.6%$164/sqft |
Source: IRES as distributed by MLS GRID #1000055 Report a problem | ||
| 11/28/2023 | Price change | $619,990+0.8%$167/sqft |
Source: IRES as distributed by MLS GRID #1000055 Report a problem | ||
| 11/25/2023 | Price change | $614,990-0.3%$166/sqft |
Source: Dream Finders Homes Report a problem | ||
| 11/18/2023 | Price change | $617,089-0.5%$166/sqft |
Source: Dream Finders Homes Report a problem | ||
| 9/22/2023 | Price change | $619,990-10.1%$167/sqft |
Source: IRES as distributed by MLS GRID #993604 Report a problem | ||
| 8/31/2023 | Price change | $689,990-2.8%$186/sqft |
Source: IRES as distributed by MLS GRID #993604 Report a problem | ||
| 8/11/2023 | Price change | $709,990+1.4%$191/sqft |
Source: Dream Finders Homes Report a problem | ||
| 8/3/2023 | Listed for sale | $699,990$189/sqft |
Source: IRES as distributed by MLS GRID #993604 Report a problem | ||
Public tax history
Tax history is unavailable.
Neighborhood: Windsor Reservoir
Nearby homes
- $574,9903 bd3 ba2.2k sqft2021 Ballyneal Dr, Fort Collins, CO 80524Sold

- $547,9903 bd3 ba3k sqft2020 Ballyneal Dr, Fort Collins, CO 80524Sold
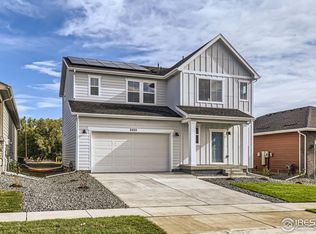
- $514,9903 bd2 ba1.8k sqft2027 Ballyneal Dr, Fort Collins, CO 80524Sold

- $549,9904 bd2 ba1.8k sqft2015 Ballyneal Dr, Fort Collins, CO 80524Sold
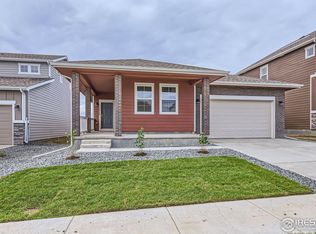
- $518,7134 bd2 ba1.8k sqft2026 Ballyneal Dr, Fort Collins, CO 80524Sold
- $499,9903 bd2 ba1.8k sqft2014 Ballyneal Dr, Fort Collins, CO 80524Sold
- $519,9903 bd3 ba2.2k sqft2032 Ballyneal Dr, Fort Collins, CO 80524Sold
- $540,5213 bd3 ba2.2k sqft2008 Ballyneal Dr, Fort Collins, CO 80524Sold
Nearby schools
GreatSchools rating
- 7/10Cache La Poudre Elementary SchoolGrades: PK-5Distance: 5.5 mi
- 4/10Wellington Middle SchoolGrades: 6-12Distance: 5.3 mi
Schools provided by the listing agent
- Elementary: Cache La Poudre
- Middle: Wellington
- High: Poudre
Source: IRES as distributed by MLS GRID. This data may not be complete. We recommend contacting the local school district to confirm school assignments for this home.
Get a cash offer in 3 minutes
Find out how much your home could sell for in as little as 3 minutes with a no-obligation cash offer.
Estimated market value
$623,700
Get a cash offer in 3 minutes
Find out how much your home could sell for in as little as 3 minutes with a no-obligation cash offer.
Estimated market value
$623,700
- Colorado
- Larimer County
- Fort Collins
- 80524
- Windsor Reservoir
- 2033 Ballyneal Dr
Nearby cities
Nearby neighborhoods
Nearby zip codes
Other Fort Collins Topics
