Skip main navigation
Closed
  • $835,000

    2033 Barber Rock Blvd, Indian Land, SC 29707

    6beds
    3,390sqft
    Single Family Residence
    Built in 2012
    0.27 Acres Lot
    $829,800 Zestimate®
    $246/sqft
    $3,499 Estimated rent

    Home value

    $829,800

    $747,000 - $921,000

    $3,499/mo

    Zestimate® history
    Loading
    Loading...

    Owner options

    List your home for rent

    $3,499/mo

    Rent Zestimate®

    Find your next renter with Zillow Rental Manager. Plus, with online applications, you can quickly screen prospective tenants – for free.

    Learn more

    $3,499/mo

    Rent Zestimate®

    Refinance and save

    $5,566/mo

    Est. payment

    Refinancing to a lower rate could help reduce your monthly payments and save thousands over the life of the loan.

    See today's rates

    $5,566/mo

    Est. payment

    Explore your selling options

    Work with a Zillow partner agent

    Leverage their expertise and Zillow's premium Showcase listings to get your home seen by more buyers.

    Get started

    List with your own agent

    Get your home in front of millions of buyers by listing it on Zillow.

    Learn how to do it

    Sell it yourself

    Take full control of how buyers see your home on Zillow by listing For Sale by Owner (FSBO).

    List your home

    What's special

    Gas fireplaceFenced-in yardSeparate garden tubExpansive islandScreened in porchOpen floor planSpacious primary suite
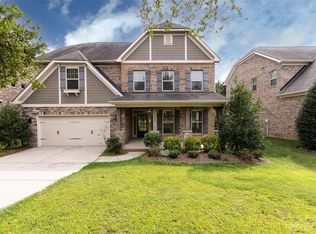
    Welcome to Barber Rock, this home has been lovingly cared for by its original owners in this highly sought-after community. It features a drop zone just inside the tandem 3 car garage- perfect for parking and storage! Relax on your screened in porch, hangout in your fenced-in yard, grab a book and swing underneath the trees. Enjoy the open floor plan, cooking on your expansive island, while your guests relax in the living room gathered infront of the gas fireplace. The spacious primary suite contains separate vanities, a walk-in shower with a separate garden tub, the primary closet built-ins make organization a breeze. Four more bedrooms can be found upstairs one is being used as a bonus room. There is an office/bedroom downstairs at the front of the home. The community pool, playground, and walking trails just happen to be right down the street. Conveniently located near top-rated schools, minutes from Ballantyne, Fort Mill, Indian land shopping, Costco, Target and more!

    Zillow last checked:

    Listing updated:

    Listed by:

    Laura LeClair Laura@MyHomeREAgent.com,

    EXP Realty LLC Rock Hill

    Bought with:

    Millie Newton

    RE/MAX Executive

    Source: Canopy MLS as distributed by MLS GRID,MLS#: 4350112MLS Logo

    Facts & features

    Interior

    Bedrooms & bathrooms
    • Bedrooms: 6
    • Bathrooms: 4
    • Full bathrooms: 4
    • Main level bedrooms: 1
    Primary bedroom
    • Features: Attic Stairs Pulldown, Ceiling Fan(s), En Suite Bathroom, Garden Tub, Tray Ceiling(s), Walk-In Closet(s)
    • Level: Upper
    Bedroom s
    • Features: Walk-In Closet(s)
    • Level: Main
    Bedroom s
    • Features: Ceiling Fan(s)
    • Level: Upper
    Bedroom s
    • Features: Ceiling Fan(s)
    • Level: Upper
    Bedroom s
    • Features: Ceiling Fan(s)
    • Level: Upper
    Bedroom s
    • Features: Ceiling Fan(s)
    • Level: Upper
    Bathroom full
    • Level: Upper
    Bathroom full
    • Level: Upper
    Bathroom full
    • Level: Upper
    Bathroom full
    • Level: Main
    Dining room
    • Level: Main
    Kitchen
    • Features: Drop Zone, Kitchen Island, Open Floorplan, Walk-In Pantry
    • Level: Main
    Laundry
    • Level: Main
    Living room
    • Features: Ceiling Fan(s), Open Floorplan
    • Level: Main
    Heating
    • Forced Air, Natural Gas, Zoned
    Cooling
    • Ceiling Fan(s), Central Air, Electric, Zoned
    Appliances
    • Included: Dishwasher, Disposal, Dryer, Electric Oven, Gas Cooktop, Microwave, Plumbed For Ice Maker, Washer, Washer/Dryer
    • Laundry: Laundry Room, Main Level
    Features
    • Drop Zone, Soaking Tub, Kitchen Island, Open Floorplan, Pantry, Walk-In Closet(s), Walk-In Pantry
    • Flooring: Carpet, Hardwood, Tile
    • Doors: French Doors, Pocket Doors
    • Has basement: No
    • Attic: Pull Down Stairs
    • Fireplace features: Gas, Living Room
    Interior area
    • Total structure area: 3,390
    • Total interior livable area: 3,390 sqft
    • Finished area above ground: 3,390
    • Finished area below ground: 0

    Property

    Parking
    • Total spaces: 3
    • Parking features: Driveway, Attached Garage, Tandem, Garage on Main Level
    • Attached garage spaces: 3
    • Has uncovered spaces: Yes
    • Details: tandem 3 car garage
    Features
    • Levels: Two
    • Stories: 2
    • Patio & porch: Front Porch, Rear Porch, Screened
    • Exterior features: In-Ground Irrigation
    • Pool features: Community
    • Fencing: Back Yard,Fenced
    Lot
    • Size: 0.27 Acres
    • Dimensions: 72 x 161 x 70 x 145
    Details
    • Parcel number: 0006C0D081.00
    • Zoning: mdr
    • Special conditions: Standard

    Construction

    Type & style
    • Home type: SingleFamily
    • Property subtype: Single Family Residence
    Materials
    • Brick Full, Stone Veneer
    • Foundation: Slab
    Condition
    • New construction: No
    • Year built: 2012
    Details
    • Builder model: Greystone I
    • Builder name: Bonterra Builders

    Utilities & green energy

    • Sewer: County Sewer
    • Water: County Water
    • Utilities for property: Electricity Connected

    Community & HOA

    Community
    • Features: Playground, Sidewalks, Street Lights, Walking Trails
    • Subdivision: Barber Rock
    HOA
    • Has HOA: Yes
    • HOA fee: $750 semi-annually
    • HOA name: Real Manage
    • HOA phone: 866-473-2573
    Location
    • Region: Indian Land

    Financial & listing details

    • Price per square foot: $246/sqft
    • Tax assessed value: $659,900
    • Annual tax amount: $3,294
    • Date on market: 3/27/2026
    • Cumulative days on market: 6 days
    • Listing terms: Cash,Conventional,VA Loan
    • Exclusions: kitchen refrigerator, wine fridge(freestanding), TV mount in primary bedroom
    • Electric utility on property: Yes
    • Road surface type: Concrete, Paved

    Price history

    DateEventPrice
    5/8/2026Sold$835,000+0.6%$246/sqft
    Source: Canopy MLS as distributed by MLS GRID #4350112 Report a problem
    4/3/2026Pending sale$830,000$245/sqft
    Source: Canopy MLS as distributed by MLS GRID #4350112 Report a problem
    3/27/2026Listed for sale$830,000+130.6%$245/sqft
    Source: Canopy MLS as distributed by MLS GRID #4350112 Report a problem
    3/25/2013Sold$359,900+367.4%$106/sqft
    Source: Public Record Report a problem
    8/20/2012Sold$77,000$23/sqft
    Source: Public Record Report a problem

    Public tax history

    YearProperty taxesTax assessment
    2025$3,294 -50.2%$20,510 +7.2%
    2024$6,613 +7.3%$19,140 +7.3%
    2023$6,160 +2%$17,834
    2022$6,037 $17,834
    2021$6,037 +15%$17,834 +15%
    2020$5,249 +0.1%$15,508
    2019$5,244 +103.3%$15,508
    2018$2,579 +53.4%$15,508
    2017$1,681 --
    2016$1,681 --
    2015$1,681 --
    2014-- --
    Find assessor info on the county website

    Neighborhood: Indian Land

    Nearby schools

    GreatSchools rating
    Schools provided by the listing agent
    • Elementary: Harrisburg
    • Middle: Indian Land
    • High: Indian Land

    Source: Canopy MLS as distributed by MLS GRID. This data may not be complete. We recommend contacting the local school district to confirm school assignments for this home.

    Get a cash offer in 3 minutes
    Find out how much your home could sell for in as little as 3 minutes with a no-obligation cash offer.
    Estimated market value
    $829,800
    Get a cash offer in 3 minutes
    Find out how much your home could sell for in as little as 3 minutes with a no-obligation cash offer.
    Estimated market value
    $829,800