Skip main navigation
Sold for $885,000
  • Listing Provided by: First Team Real Estate
    Bought with: Morel Real Estate Solutions, Inc. dba PAK Home Realty
    $885,000

    2033 Barclay Ct, Santa Ana, CA 92701

    3beds
    1,726sqft
    Single Family Residence
    Built in 1977
    4,455 Square Feet Lot
    $1,038,600 Zestimate®
    $513/sqft
    $4,214 Estimated rent

    Home value

    $1,038,600

    $987,000 - $1.09M

    $4,214/mo

    Zestimate® history
    Loading
    Loading...

    Owner options

    List your home for rent

    $4,214/mo

    Rent Zestimate®

    Find your next renter with Zillow Rental Manager. Plus, with online applications, you can quickly screen prospective tenants – for free.

    Learn more

    $4,214/mo

    Rent Zestimate®

    Refinance and save

    $5,679/mo

    Est. payment

    Refinancing to a lower rate could help reduce your monthly payments and save thousands over the life of the loan.

    See today's rates

    $5,679/mo

    Est. payment

    Explore your selling options

    Work with a Zillow partner agent

    Leverage their expertise and Zillow's premium Showcase listings to get your home seen by more buyers.

    Get started

    List with your own agent

    Get your home in front of millions of buyers by listing it on Zillow.

    Learn how to do it

    Sell it yourself

    Take full control of how buyers see your home on Zillow by listing For Sale by Owner (FSBO).

    List your home

    What's special

    High ceilingsBuilt-in rock fountainFreshly painted homePrivate gated entranceSpacious grass areaWalk-in showerWhite granite countertops
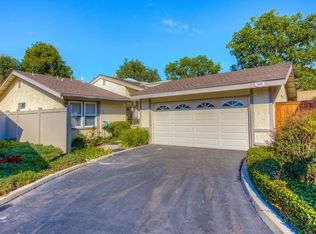
    Nestled in the tranquil community of Shady Lane, this single-level home stands out among the 52 residences, boasting a private gated entrance that welcomes you to your own intimate yard. As you step inside the freshly painted home, you'll immediately notice the charming brick flooring in the entry, kitchen, and dining room, creating a warm and inviting ambiance. The kitchen is a true standout, featuring gorgeous black solid oak cabinets with glass front accents, complemented by grey and white granite countertops. The addition of a black and red kitchen island and red crown molding adds a pop of color and character. The spacious dining room is perfect for hosting large gatherings, easily accommodating a table for 12. Natural light floods the room, emanating from the atrium area with a built-in rock fountain. Relax in the comfortable living room, featuring a fireplace, high ceilings, and beautiful hardwood flooring. The primary bedroom impresses with high ceilings and French doors leading to the backyard, creating a seamless indoor-outdoor flow. The primary bathroom features a jetted tub and a walk-in shower. Expansive secondary bedroom showcasing an abundance of space, ideal for accommodating various furniture arrangements and creating a comfortable and versatile living area. Additionally, the 3rd bedroom is currently being used as a den/office and features built-in cabinets and opens up to the atrium, allowing an abundance of natural light to flow in. Convenience is key, including an inside laundry room adjacent to both bedrooms and an attached two-car garage, providing easy access and storage options. Residents of this community have access to a pool and spa perfect for soaking up the sun or hosting memorable birthday parties and social gatherings. Additionally, you'll find a spacious grass area perfect for picnics and outdoor games. The location offers easy freeway access to the 55, 22, and 5 freeways, making commuting a breeze, and there are plenty of great shopping options nearby. Another advantage of this location is being within the desirable Tustin School District, ensuring access to quality education for your family.

    Zillow last checked:

    Listing updated:

    Listing Provided by:

    Kim Schumacher DRE #01407205 949-759-5747,

    First Team Real Estate

    Bought with:

    Francisco Lopez, DRE #01859105

    Morel Real Estate Solutions, Inc. dba PAK Home Realty

    Source: CRMLS,MLS#: OC23084215MLS LogoOriginating MLS: California Regional MLS

    Facts & features

    Interior

    Bedrooms & bathrooms
    • Bedrooms: 3
    • Bathrooms: 2
    • Full bathrooms: 1
    • 3/4 bathrooms: 1
    • Main level bathrooms: 2
    • Main level bedrooms: 2
    Primary bedroom
    • Features: Main Level Primary
    Bedroom
    • Features: All Bedrooms Down
    Bedroom
    • Features: Bedroom on Main Level
    Bathroom
    • Features: Bathtub, Dual Sinks, Jetted Tub, Separate Shower, Walk-In Shower
    Kitchen
    • Features: Granite Counters, Updated Kitchen
    Heating
    • Forced Air
    Cooling
    • Central Air
    Appliances
    • Included: Dishwasher, Disposal, Gas Range, Ice Maker, Microwave, Refrigerator, Dryer, Washer
    • Laundry: Washer Hookup, Electric Dryer Hookup, Gas Dryer Hookup, Inside, Laundry Room
    Features
    • Built-in Features, Crown Molding, Separate/Formal Dining Room, Granite Counters, High Ceilings, Recessed Lighting, All Bedrooms Down, Bedroom on Main Level, Main Level Primary
    • Flooring: Brick, Carpet, Tile, Wood
    • Doors: Double Door Entry, Mirrored Closet Door(s), Sliding Doors
    • Windows: Screens
    • Has fireplace: Yes
    • Fireplace features: Living Room
    • Common walls with other units/homes: No Common Walls
    Interior area
    • Total interior livable area: 1,726 sqft

    Property

    Parking
    • Total spaces: 2
    • Parking features: Direct Access, Garage Faces Front, Garage
    • Attached garage spaces: 2
    Accessibility
    • Accessibility features: Safe Emergency Egress from Home, Accessible Doors
    Features
    • Levels: One
    • Stories: 1
    • Entry location: Front Door
    • Patio & porch: Concrete, Open, Patio
    • Pool features: Community, Gunite, Heated, In Ground, Association
    • Has spa: Yes
    • Spa features: Community, Gunite, Heated, In Ground
    • Fencing: Block,Wrought Iron
    • Has view: Yes
    • View description: None
    Lot
    • Size: 4,455 sqft
    • Features: Cul-De-Sac, Front Yard, Sprinklers In Front, Lawn, Yard, Zero Lot Line
    Details
    • Parcel number: 40013204
    • Special conditions: Trust

    Construction

    Type & style
    • Home type: SingleFamily
    • Architectural style: Traditional
    • Property subtype: Single Family Residence
    Materials
    • Stucco
    • Foundation: Slab
    Condition
    • New construction: No
    • Year built: 1977

    Utilities & green energy

    • Sewer: Public Sewer
    • Water: Public
    • Utilities for property: Cable Available, Electricity Available, Electricity Connected, Natural Gas Available, Natural Gas Connected, Sewer Available, Sewer Connected, Water Available, Water Connected

    Community & neighborhood

    Community
    • Community features: Park, Street Lights, Suburban, Pool
    Location
    • Region: Santa Ana

    HOA & financial

    HOA
    • Has HOA: Yes
    • HOA fee: $150 monthly
    • Amenities included: Picnic Area, Pool, Spa/Hot Tub
    • Association name: Shady Lane
    • Association phone: 714-335-5565

    Other

    Other facts
    • Listing terms: Cash,Cash to New Loan,Conventional
    • Road surface type: Paved

    Price history

    DateEventPrice
    7/14/2023Sold$885,000$513/sqft
    Source: CRMLS #OC23084215 Report a problem
    7/11/2023Pending sale$885,000$513/sqft
    Source: CRMLS #OC23084215 Report a problem
    6/27/2023Contingent$885,000$513/sqft
    Source: CRMLS #OC23084215 Report a problem
    5/17/2023Listed for sale$885,000$513/sqft
    Source: CRMLS #OC23084215 Report a problem

    Public tax history

    YearProperty taxesTax assessment
    2025$10,254 +4.5%$902,700 +2%
    2024$9,810 +127.9%$885,000 +139.3%
    2023$4,304 +1.4%$369,844 +2%
    2022$4,245 +2%$362,593 +2%
    2021$4,160 +0.5%$355,484 +1%
    2020$4,137 $351,839 +2%
    2019$4,137 +2.5%$344,941 +2%
    2018$4,038 +3.5%$338,178 +2%
    2017$3,902 $331,548 +2%
    2016$3,902 +1.8%$325,048 +1.5%
    2015$3,833 +5.8%$320,166 +2%
    2014$3,624 $313,895 +0.5%
    2013-- $312,477 +2%
    2012-- $306,350 +2%
    2011-- $300,344 +0.8%
    2010-- $298,100 -0.2%
    2009-- $298,810 +2%
    2008-- $292,951 +2%
    2007-- $287,207 +2%
    2006-- $281,576 +2%
    2005-- $276,055 +2%
    2004-- $270,643 +1.9%
    2003-- $265,683 +2%
    2002-- $260,474 +8.5%
    2001$2,438 +3.2%$240,000 +3.1%
    2000$2,361 $232,845

    Find assessor info on the county website

    Neighborhood: 92701

    Nearby schools

    GreatSchools rating
    Schools provided by the listing agent
    • Elementary: Guin Foss
    • Middle: Columbus Tustin
    • High: Foothill

    Source: CRMLS. This data may not be complete. We recommend contacting the local school district to confirm school assignments for this home.

    Get a cash offer in 3 minutes
    Find out how much your home could sell for in as little as 3 minutes with a no-obligation cash offer.
    Estimated market value
    $1,038,600
    Get a cash offer in 3 minutes
    Find out how much your home could sell for in as little as 3 minutes with a no-obligation cash offer.
    Estimated market value
    $1,038,600