Under construction-Home with a completion date of September 2023. W USE OF OUR PREFERRED LENDER/ATTORNEY: REDUCE PRICE BY $10K PLUS RECEIVE UP TO $10K IN CLOSING COSTS! The Pembrook C is a master down plan Open concept living and dining area. Features include gas fireplace, gourmet kitchen with gas cooktop, 7-foot kitchen island, screen-in porch. Twin Lakes is located in the heart of Johns Island with a 20 minute commute to Downtown Charleston, Folly Beach, and Kiawah Island. Home is currently under construction with an est. completion date for September 2023
Closed
$582,522
2033 Blue Bayou Blvd, Johns Island, SC 29455
4beds
2,051sqft
Single Family Residence
Built in 2023
3,484 Square Feet Lot
$620,100 Zestimate®
$284/sqft
$3,531 Estimated rent
Home value
$620,100
$589,000 - $651,000
$3,531/mo
Zestimate® history
Owner options
List your home for rent
$3,531/mo
Rent Zestimate®
Find your next renter with Zillow Rental Manager. Plus, with online applications, you can quickly screen prospective tenants – for free.
$3,531/mo
Rent Zestimate®
Refinance and save
$3,319/mo
Est. payment
Refinancing to a lower rate could help reduce your monthly payments and save thousands over the life of the loan.
$3,319/mo
Est. payment
Explore your selling options
Work with a Zillow partner agent
Leverage their expertise and Zillow's premium Showcase listings to get your home seen by more buyers.
Get startedList with your own agent
Get your home in front of millions of buyers by listing it on Zillow.
Learn how to do itSell it yourself
Take full control of how buyers see your home on Zillow by listing For Sale by Owner (FSBO).
List your homeWhat's special
Gas fireplaceTwin lakesGourmet kitchenScreen-in porch
Zillow last checked:
Listing updated:
Listed by:
Crescent Homes Realty LLC
Bought with:
Matt O'Neill Real Estate
Source: CTMLS,MLS#: 23016032
Facts & features
Interior
Bedrooms & bathrooms
- Bedrooms: 4
- Bathrooms: 3
- Full bathrooms: 2
- 1/2 bathrooms: 1
Rooms
- Room types: Living/Dining Combo, Eat-In-Kitchen, Laundry, Pantry
Heating
- Natural Gas
Appliances
- Laundry: Electric Dryer Hookup, Washer Hookup, Laundry Room
Features
- Ceiling - Smooth, Kitchen Island, Walk-In Closet(s), Ceiling Fan(s), Eat-in Kitchen, Pantry
- Flooring: Carpet, Ceramic Tile, Laminate
- Windows: ENERGY STAR Qualified Windows
- Number of fireplaces: 1
- Fireplace features: Gas, Gas Log, Living Room, One
Interior area
- Total structure area: 2,051
- Total interior livable area: 2,051 sqft
Property
Parking
- Total spaces: 2
- Parking features: Garage
- Garage spaces: 2
Features
- Levels: Two
- Stories: 2
- Patio & porch: Front Porch, Screened
- Exterior features: Rain Gutters
Lot
- Size: 3,484 Square Feet
- Features: 0 - .5 Acre, Level
Details
- Special conditions: 10 Yr Warranty
Construction
Type & style
- Home type: SingleFamily
- Architectural style: Cottage
- Property subtype: Single Family Residence
Materials
- Cement Siding
- Foundation: Slab
- Roof: Architectural,Metal
Condition
- New construction: Yes
- Year built: 2023
Details
- Warranty included: Yes
Utilities & green energy
- Sewer: Public Sewer
- Water: Public
Green energy
- Green verification: HERS Index Score
- Energy efficient items: HVAC, Insulation, Roof
- Indoor air quality: Ventilation
Community & HOA
Community
- Features: Trash, Walk/Jog Trails
- Subdivision: Twin Lakes
Location
- Region: Johns Island
Financial & listing details
- Price per square foot: $284/sqft
- Date on market: 7/15/2023
- Listing terms: Any
Price history
| Date | Event | Price |
|---|---|---|
| 9/28/2023 | Sold | $582,522-2.5%$284/sqft |
Source:  CTMLS #23016032 Report a problem CTMLS #23016032 Report a problem | ||
| 7/29/2023 | Pending sale | $597,522$291/sqft |
Source: CTMLS #23016032 Report a problem | ||
| 7/15/2023 | Listed for sale | $597,522+1.9%$291/sqft |
Source: CTMLS #23016032 Report a problem | ||
| 5/24/2023 | Listing removed | -- |
Source: Crescent Homes Report a problem | ||
| 5/12/2023 | Listed for sale | $586,502-0.5%$286/sqft |
Source: Crescent Homes Report a problem | ||
| 5/11/2023 | Listing removed | $589,502$287/sqft |
Source: CTMLS #23005284 Report a problem | ||
| 4/24/2023 | Pending sale | $589,502$287/sqft |
Source: CTMLS #23005284 Report a problem | ||
| 4/17/2023 | Price change | $589,502+0.5%$287/sqft |
Source: CTMLS #23005284 Report a problem | ||
| 4/1/2023 | Price change | $586,502+0.9%$286/sqft |
Source: CTMLS #23005284 Report a problem | ||
| 3/18/2023 | Price change | $581,502+0.9%$284/sqft |
Source: CTMLS #23005284 Report a problem | ||
| 3/10/2023 | Listed for sale | $576,502$281/sqft |
Source: CTMLS #23005284 Report a problem | ||
Public tax history
Tax history is unavailable.
Neighborhood: 29455
Nearby homes
- $418,6933 bd3 ba2k sqft379 Crystal Springs Rd, Johns Island, SC 29455Sold
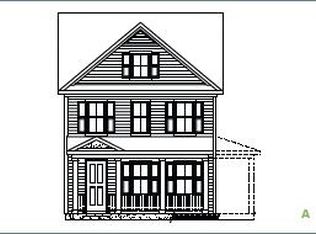
- $589,9323 bd3 ba1.9k sqft2010 Blue Bayou Blvd, Johns Island, SC 29455Sold
- $590,1963 bd3 ba2.5k sqft440 Bluegill Ln, Johns Island, SC 29455Sold
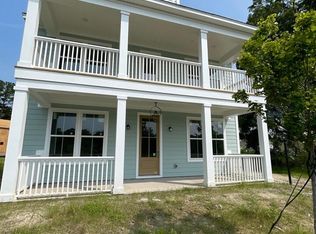
- $783,889-- bd-- ba-- sqft2020 Blue Bayou Blvd, Johns Island, SC 29455Sold
- $546,7003 bd3 ba2.2k sqft2026 Blue Bayou Blvd, Johns Island, SC 29455Sold
- $740,0004 bd4 ba2.6k sqft2011 Blue Bayou Blvd, Johns Island, SC 29455Sold
- $591,3933 bd3 ba2.2k sqft2023 Blue Bayou Blvd, Johns Island, SC 29455Sold
- $541,0953 bd2 ba2.1k sqft361 Crystal Springs Rd, Johns Island, SC 29455Sold
Nearby schools
GreatSchools rating
- 8/10Mt. Zion Elementary SchoolGrades: PK-5Distance: 3.7 mi
- 7/10Haut Gap Middle SchoolGrades: 6-8Distance: 2.3 mi
- 2/10St. Johns High SchoolGrades: 9-12Distance: 3.5 mi
Schools provided by the listing agent
- Elementary: Mt. Zion
- Middle: Haut Gap
- High: St. Johns
Source: CTMLS. This data may not be complete. We recommend contacting the local school district to confirm school assignments for this home.
Get a cash offer in 3 minutes
Find out how much your home could sell for in as little as 3 minutes with a no-obligation cash offer.
Estimated market value
$620,100
Get a cash offer in 3 minutes
Find out how much your home could sell for in as little as 3 minutes with a no-obligation cash offer.
Estimated market value
$620,100
- South Carolina
- Charleston County
- Charleston
- 29455
- 2033 Blue Bayou Blvd
Nearby cities
Nearby neighborhoods
Nearby zip codes
Other Charleston Topics
