Offering the perfect blend of space, comfort, and versatility, this beautifully maintained split-level home in the desirable Brentwood Neighborhood is ready to impress. Over the past two years, the home has undergone several significant updates, including a fully remodeled lower-level bathroom (2024), new HVAC system (2025), fresh interior paint throughout(2026), 30 Amp EV plug, and a roof replacement in (2022). With 4 spacious bedrooms, 3 full bathrooms, and a dedicated home office large enough to comfortably accommodate two workstations, there's room for everyone to live, work, and relax. Multiple living areas provide flexibility rarely found in a home this size. Contact your REALTOR for a private showing today!
Sold for $252,200
Street View
Zillow last checked:
Listing updated:
Bought with:
Xuna Hu, 475189041
The Real Estate Group, Inc.
Source: RMLS Alliance as distributed by MLS GRID,MLS#: CA1044640 Originating MLS: Capital Area Association of Realtors
Originating MLS: Capital Area Association of Realtors
Price history
| Date | Event | Price |
|---|---|---|
| 7/29/2026 | Sold | $252,200-6.6%$111/sqft |
Source:  RMLS Alliance as distributed by MLS GRID #CA1044640 Report a problem RMLS Alliance as distributed by MLS GRID #CA1044640 Report a problem | ||
| 7/2/2026 | Pending sale | $269,900$118/sqft |
Source: RMLS Alliance as distributed by MLS GRID #CA1044640 Report a problem | ||
| 6/26/2026 | Listed for sale | $269,900+18.9%$118/sqft |
Source: RMLS Alliance as distributed by MLS GRID #CA1044640 Report a problem | ||
| 4/15/2024 | Sold | $227,000+13.6%$100/sqft |
Source: RMLS Alliance as distributed by MLS GRID #CA1027551 Report a problem | ||
| 3/15/2024 | Pending sale | $199,900$88/sqft |
Source: RMLS Alliance as distributed by MLS GRID #CA1027551 Report a problem | ||
| 3/13/2024 | Listed for sale | $199,900+48.1%$88/sqft |
Source: RMLS Alliance as distributed by MLS GRID #CA1027551 Report a problem | ||
| 8/7/2015 | Sold | $135,000-5.3%$59/sqft |
Source: RMLS Alliance as distributed by MLS GRID #CA150877 Report a problem | ||
| 5/8/2015 | Price change | $142,500-4.9%$63/sqft |
Source: CENTURY 21 Real Estate Associates #150877 Report a problem | ||
| 2/27/2015 | Listed for sale | $149,900$66/sqft |
Source: Real Estate Associates, LLC #150877 Report a problem | ||
Nearby homes
- $208,300-- bd-- ba-- sqft2027 Brentwood Dr, Springfield, IL 62704Off Market
- $191,4003 bd1 ba1.8k sqft2039 Brentwood Dr, Springfield, IL 62704Off Market
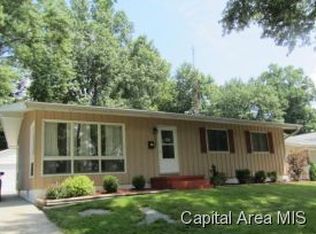
- $202,300-- bd-- ba-- sqft2021 Brentwood Dr, Springfield, IL 62704Off Market
- $242,700-- bd-- ba-- sqft2030 Cambridge Rd, Springfield, IL 62704Off Market
Sell for more on Zillow
Get a Zillow Showcase℠ listing at no additional cost and you could sell for .
$255,800
2% more
+$5,116
With Zillow Showcase(estimated)
$260,916
