Skip main navigation
Closed
  • Price Unknown

    2033 Breton Pass, Schertz, TX 78154

    4beds
    2,678sqft
    Single Family Residence
    Built in 2018
    6,534 Square Feet Lot
    $445,000 Zestimate®
    $--/sqft
    $2,517 Estimated rent

    Home value

    $445,000

    $409,000 - $481,000

    $2,517/mo

    Zestimate® history
    Loading
    Loading...

    Owner options

    List your home for rent

    $2,517/mo

    Rent Zestimate®

    Find your next renter with Zillow Rental Manager. Plus, with online applications, you can quickly screen prospective tenants – for free.

    Learn more

    $2,517/mo

    Rent Zestimate®

    Refinance and save

    $462/mo

    Est. payment

    Refinancing to a lower rate could help reduce your monthly payments and save thousands over the life of the loan.

    See today's rates

    $462/mo

    Est. payment

    Explore your selling options

    Work with a Zillow partner agent

    Leverage their expertise and Zillow's premium Showcase listings to get your home seen by more buyers.

    Get started

    List with your own agent

    Get your home in front of millions of buyers by listing it on Zillow.

    Learn how to do it

    Sell it yourself

    Take full control of how buyers see your home on Zillow by listing For Sale by Owner (FSBO).

    List your home

    What's special

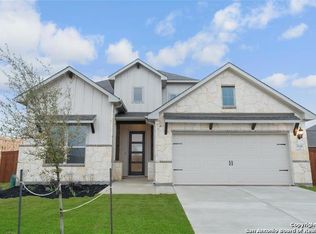
    MODEL PERFECT because that is exactly what it is! Welcome to the former Coventry model home in Bindseil Farms! Superior finishes are found throughout the wide open floor plan featuring beautiful wood flooring, designer window treatments and LOTS of natural light! The island kitchen features granite counters, TONS of cabinet & counter space, a GAS COOKTOP, a breakfast bar & stainless steel appliances including a built-in oven and microwave, dishwasher & the refrigerator STAYS! The spacious family room opens to the covered patio that is PERFECT for enjoying that morning cup of coffee! The downstairs primary suite is made for relaxing with a garden soaking tub, dual vanities, linen closet, walk-in shower & XL walk-in closet! There is a secondary bedroom downstairs with a bathroom! The study is the PERFECT work space! Upstairs boasts a HUGE game room equipped with a built-in homework station or it could be a great work at home option! Two additional bedrooms up! The pristine garage has never had an automobile in it-yours will be the first! Located just off Schertz Parkway, 2033 Breton Pass is near Randolph AFB, I-35, the Forum, IKEA and so much more! Absolutely a MUST SEE and truly the PERFECT home for you!

    Zillow last checked:

    Listing updated:

    Listed by:

    Cheryl Julian (210)483-5000,

    RE/MAX Preferred, REALTORS

    Bought with:

    NON-MEMBER AGENT TEAM

    Non Member Office

    Source: Central Texas MLS,MLS#: 557424MLS LogoOriginating MLS: Four Rivers Association of REALTORS

    Facts & features

    Interior

    Bedrooms & bathrooms
    • Bedrooms: 4
    • Bathrooms: 3
    • Full bathrooms: 3
    Bedroom
    • Level: Main
    • Dimensions: 18 X 14
    Bedroom 2
    • Level: Main
    • Dimensions: 12 X 11
    Bedroom 3
    • Level: Upper
    • Dimensions: 11 X 10
    Bedroom 4
    • Level: Upper
    • Dimensions: 11 X 10
    Bathroom
    • Level: Main
    • Dimensions: 12 X 8
    Dining room
    • Level: Main
    • Dimensions: 11 X 10
    Entry foyer
    • Level: Main
    • Dimensions: 20 X 5
    Family room
    • Level: Main
    • Dimensions: 18 X 16
    Kitchen
    • Level: Main
    • Dimensions: 17 X 15
    Laundry
    • Level: Main
    • Dimensions: 10 X 5
    Office
    • Level: Main
    • Dimensions: 10 X 10
    Heating
    • Natural Gas
    Cooling
    • Central Air, 1 Unit
    Appliances
    • Included: Dishwasher, Disposal, Gas Range, Oven, Plumbed For Ice Maker, Refrigerator, Some Gas Appliances, Built-In Oven, Microwave
    • Laundry: Gas Dryer Hookup, Main Level, Laundry Room
    Features
    • Built-in Features, Ceiling Fan(s), Dining Area, Separate/Formal Dining Room, Double Vanity, Entrance Foyer, Garden Tub/Roman Tub, High Ceilings, Primary Downstairs, Main Level Primary, Open Floorplan, Pull Down Attic Stairs, Recessed Lighting, Smart Home, Separate Shower, Smart Thermostat, Tub Shower, Walk-In Closet(s), Breakfast Bar, Custom Cabinets, Granite Counters
    • Flooring: Carpet, Ceramic Tile, Hardwood
    • Attic: Access Only,Pull Down Stairs
    • Has fireplace: No
    • Fireplace features: None
    Interior area
    • Total interior livable area: 2,678 sqft

    Property

    Parking
    • Total spaces: 2
    • Parking features: Garage
    • Garage spaces: 2
    Accessibility
    • Accessibility features: None
    Features
    • Levels: Two
    • Stories: 2
    • Patio & porch: Covered, Porch
    • Exterior features: Porch
    • Pool features: None
    • Spa features: None
    • Fencing: Back Yard
    • Has view: Yes
    • View description: None
    • Body of water: None
    Lot
    • Size: 6,534 sqft
    Details
    • Parcel number: 170250

    Construction

    Type & style
    • Home type: SingleFamily
    • Architectural style: Traditional
    • Property subtype: Single Family Residence
    Materials
    • HardiPlank Type, Masonry, Other, Stone Veneer, See Remarks
    • Foundation: Slab
    • Roof: Composition,Shingle
    Condition
    • Resale
    • Year built: 2018
    Details
    • Builder name: Coventry

    Utilities & green energy

    • Water: Public
    • Utilities for property: Electricity Available, Natural Gas Available, High Speed Internet Available, Trash Collection Public

    Community & neighborhood

    Security
    • Security features: Smoke Detector(s)
    Community
    • Community features: None, Street Lights, Sidewalks
    Location
    • Region: Schertz
    • Subdivision: Bindseil Farms Sub

    HOA & financial

    HOA
    • Has HOA: Yes
    • HOA fee: $462 annually
    • Association name: Bindseil farms Goodwin Mgmt

    Other

    Other facts
    • Listing agreement: Exclusive Right To Sell
    • Listing terms: Cash,Conventional,FHA,VA Loan
    • Road surface type: Concrete, Paved

    Price history

    DateEventPrice
    3/18/2025Sold--
    Source: Central Texas MLS #557424 Report a problem
    3/2/2025Pending sale$474,900$177/sqft
    Source: Central Texas MLS #557424 Report a problem
    2/15/2025Contingent$474,900$177/sqft
    Source: LERA MLS #1805425 Report a problem
    1/14/2025Price change$474,900-1%$177/sqft
    Source: LERA MLS #1805425 Report a problem
    10/21/2024Price change$479,900-1%$179/sqft
    Source: LERA MLS #1805425 Report a problem
    8/31/2024Listed for sale$484,990$181/sqft
    Source: LERA MLS #1805425 Report a problem

    Public tax history

    YearProperty taxesTax assessment
    2025$8,688 +15.4%$452,738 +16.9%
    2024$7,530 $387,442 -8.8%
    2023-- $425,000 +45.7%
    2022$6,310 -29.3%$291,670 -26.1%
    2021$8,923 +85.2%$394,547 +89.1%
    2020$4,817 $208,678 -41.1%
    2019-- $354,087

    Find assessor info on the county website

    Neighborhood: 78154

    Nearby schools

    GreatSchools rating
    Schools provided by the listing agent
    • Elementary: Schertz Elementary
    • Middle: Laura Ingalls Wilder Intermediate School
    • High: Samuel Clemens High School
    • District: Schertz-Cibolo Universal City ISD

    Source: Central Texas MLS. This data may not be complete. We recommend contacting the local school district to confirm school assignments for this home.

    Get a cash offer in 3 minutes
    Find out how much your home could sell for in as little as 3 minutes with a no-obligation cash offer.
    Estimated market value
    $445,000
    Get a cash offer in 3 minutes
    Find out how much your home could sell for in as little as 3 minutes with a no-obligation cash offer.
    Estimated market value
    $445,000