Only ONE OWNER who beautifully maintained this home, which features a spacious open floor plan with four generous bedrooms, three bathrooms, two living rooms, two dining areas, and a BIG backyard—perfect for family living and entertaining. FLEX SPACE: The 4th bedroom is perfect for a home office or 3rd living area with a half bath right around the corner! The ONE STORY HOME sits on a PRIME CORNER LOT.
LOCATION, LOCATION, LOCATION! Just a short walk from the Hurst Athletic Complex. Whether you're into softball, youth sports, or family-friendly fun, the complex has it all—state-of-the-art lighting, a children's playground, shaded dugouts, bleachers, and more. Plus a nearby Fire Station, you can enjoy peace of mind knowing safety is a priority. More family fun can be found minutes to the Hurst dog Park, NRH20 Family Water Park, and Chisholm Park & Aquatic Center. Minutes away is Tarrant County College offering five transferable degrees as well as degrees and certificates in occupational and technical programs. Looking for the perfect home in the heart of the Dallas-Fort Worth metroplex? Look no further than this exceptional property in the thriving city of Hurst. Offering the best of SUBURBAN CHARM combined with URBAN CONVENIENCE, this location gives you access to vibrant shopping, dining, parks, and HIGHLY RATED HEB schools. Plus, you're just minutes from N.E. Mall and major highways like Hwy 183, Hwy 121, and a quick commute to DFW International Airport.
This home offers not just a place to live, but a lifestyle. Don’t miss out on this INCREDIBLE OPPORTUNITY in one of the most desirable areas of the metroplex. Schedule a showing today and make this dream home yours!
Sold
Price Unknown
2033 Briar Trl, Hurst, TX 76054
4beds
2,203sqft
Farm, Single Family Residence
Built in 1973
0.26 Acres Lot
$358,700 Zestimate®
$--/sqft
$2,555 Estimated rent
Home value
$358,700
$330,000 - $391,000
$2,555/mo
Zestimate® history
Owner options
List your home for rent
$2,555/mo
Rent Zestimate®
Find your next renter with Zillow Rental Manager. Plus, with online applications, you can quickly screen prospective tenants – for free.
$2,555/mo
Rent Zestimate®
Refinance and save
Refinancing to a lower rate could help reduce your monthly payments and save thousands over the life of the loan.
Explore your selling options
Work with a Zillow partner agent
Leverage their expertise and Zillow's premium Showcase listings to get your home seen by more buyers.
Get startedList with your own agent
Get your home in front of millions of buyers by listing it on Zillow.
Learn how to do itSell it yourself
Take full control of how buyers see your home on Zillow by listing For Sale by Owner (FSBO).
List your homeWhat's special
Flex spaceSpacious open floor planGenerous bedroomsPrime corner lotBig backyard
Zillow last checked:
Listing updated:
Listed by:
Geni Manning 0315939 469-556-1185,
Keller Williams Frisco Stars 972-712-9898
Bought with:
Erica Berkebile
Keller Williams Realty
Source: NTREIS,MLS#: 20832570
Facts & features
Interior
Bedrooms & bathrooms
- Bedrooms: 4
- Bathrooms: 3
- Full bathrooms: 2
- 1/2 bathrooms: 1
Primary bedroom
- Features: Ceiling Fan(s), En Suite Bathroom, Sitting Area in Primary, Walk-In Closet(s)
- Level: First
- Dimensions: 15 x 13
Bedroom
- Features: Ceiling Fan(s), En Suite Bathroom, Walk-In Closet(s)
- Level: First
- Dimensions: 15 x 11
Bedroom
- Features: Ceiling Fan(s), En Suite Bathroom
- Level: First
- Dimensions: 15 x 11
Bedroom
- Features: Split Bedrooms
- Level: First
- Dimensions: 13 x 8
Breakfast room nook
- Features: Breakfast Bar, Built-in Features
- Level: First
- Dimensions: 10 x 10
Dining room
- Level: First
- Dimensions: 10 x 13
Great room
- Features: Breakfast Bar, Built-in Features, Ceiling Fan(s)
- Level: First
- Dimensions: 21 x 15
Kitchen
- Features: Breakfast Bar, Built-in Features
- Level: First
- Dimensions: 11 x 9
Living room
- Level: First
- Dimensions: 14 x 13
Office
- Level: First
- Dimensions: 13 x 8
Utility room
- Features: Built-in Features, Utility Room
- Level: First
- Dimensions: 9 x 5
Heating
- Central, Fireplace(s), Natural Gas
Cooling
- Central Air, Ceiling Fan(s)
Appliances
- Included: Convection Oven, Dishwasher, Electric Cooktop, Disposal, Microwave
- Laundry: Washer Hookup, Laundry in Utility Room
Features
- Chandelier, Decorative/Designer Lighting Fixtures, High Speed Internet, Open Floorplan, Paneling/Wainscoting, Cable TV, Walk-In Closet(s)
- Flooring: Carpet, Ceramic Tile
- Windows: Bay Window(s), Window Coverings
- Has basement: No
- Number of fireplaces: 1
- Fireplace features: Family Room, Gas, Masonry, Wood Burning
Interior area
- Total interior livable area: 2,203 sqft
Property
Parking
- Total spaces: 2
- Parking features: Driveway, Garage, Garage Door Opener, Garage Faces Side
- Attached garage spaces: 2
- Has uncovered spaces: Yes
Accessibility
- Accessibility features: Grip-Accessible Features
Features
- Levels: One
- Stories: 1
- Pool features: None
- Fencing: Full
Lot
- Size: 0.26 Acres
- Dimensions: 120 x 97
- Features: Back Yard, Corner Lot, Lawn, Landscaped, Subdivision
Details
- Parcel number: 02108550
Construction
Type & style
- Home type: SingleFamily
- Architectural style: Farmhouse,Mid-Century Modern,Modern,Ranch,Traditional,Detached
- Property subtype: Farm, Single Family Residence
Materials
- Brick
- Foundation: Slab
- Roof: Composition
Condition
- Year built: 1973
Utilities & green energy
- Sewer: Public Sewer
- Water: Public
- Utilities for property: Sewer Available, Water Available, Cable Available
Green energy
- Energy efficient items: Windows
Community & HOA
Community
- Features: Curbs, Sidewalks
- Security: Security System, Carbon Monoxide Detector(s)
- Subdivision: Owens Oaks Add
HOA
- Has HOA: No
Location
- Region: Hurst
Financial & listing details
- Tax assessed value: $301,625
- Annual tax amount: $5,753
- Date on market: 2/1/2025
- Cumulative days on market: 71 days
- Listing terms: Cash,Conventional,FHA 203(k),FHA,VA Loan
Price history
| Date | Event | Price |
|---|---|---|
| 5/2/2025 | Sold | -- |
Source: NTREIS #20832570 Report a problem | ||
| 4/14/2025 | Pending sale | $368,500$167/sqft |
Source: NTREIS #20832570 Report a problem | ||
| 3/31/2025 | Price change | $368,500-0.1%$167/sqft |
Source: NTREIS #20832570 Report a problem | ||
| 3/27/2025 | Price change | $369,000-1.3%$167/sqft |
Source: NTREIS #20832570 Report a problem | ||
| 3/20/2025 | Price change | $374,0000%$170/sqft |
Source: NTREIS #20832570 Report a problem | ||
| 3/10/2025 | Price change | $374,0490%$170/sqft |
Source: NTREIS #20832570 Report a problem | ||
| 3/8/2025 | Price change | $374,050-0.3%$170/sqft |
Source: NTREIS #20832570 Report a problem | ||
| 2/17/2025 | Price change | $375,000-1%$170/sqft |
Source: NTREIS #20832570 Report a problem | ||
| 2/13/2025 | Price change | $378,9500%$172/sqft |
Source: NTREIS #20832570 Report a problem | ||
| 2/10/2025 | Price change | $379,000-0.3%$172/sqft |
Source: NTREIS #20832570 Report a problem | ||
| 2/1/2025 | Listed for sale | $380,000$172/sqft |
Source: NTREIS #20832570 Report a problem | ||
Public tax history
| Year | Property taxes | Tax assessment |
|---|---|---|
| 2025 | $6,347 +533.9% | $301,625 |
| 2024 | $1,001 -38.7% | $301,625 -2.9% |
| 2023 | $1,632 -3.3% | $310,770 +23.5% |
| 2022 | $1,688 +2.9% | $251,624 +18.9% |
| 2021 | $1,641 -1% | $211,616 -20.5% |
| 2020 | $1,657 +2.8% | $266,169 -0.7% |
| 2019 | $1,613 +2.6% | $268,109 +48.1% |
| 2018 | $1,572 +2.4% | $181,016 -18.9% |
| 2017 | $1,535 +2.6% | $223,280 +16.4% |
| 2016 | $1,496 -4.4% | $191,751 +41% |
| 2015 | $1,564 | $136,000 |
| 2014 | $1,564 | $136,000 |
| 2013 | -- | $136,000 |
| 2012 | -- | $136,000 |
| 2011 | -- | $136,000 -0.2% |
| 2010 | -- | $136,300 -7.4% |
| 2009 | -- | $147,200 |
| 2008 | -- | $147,200 |
| 2007 | -- | $147,200 |
| 2006 | -- | $147,200 |
| 2005 | -- | $147,200 |
| 2004 | -- | $147,200 |
| 2003 | -- | $147,200 +7.3% |
| 2002 | -- | $137,200 +10.4% |
| 2001 | -- | $124,300 +5.9% |
| 2000 | -- | $117,400 |
Find assessor info on the county website
Neighborhood: Owens Oak
Nearby homes
- $--3 bd2 ba1.7k sqft2029 Briar Trl, Hurst, TX 76054Sold
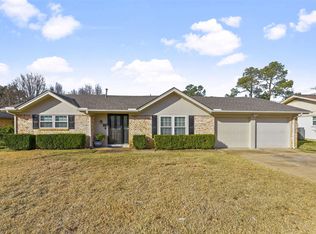
- $357,7003 bd2 ba1.7k sqft2032 Cimarron Trl, Hurst, TX 76054Off Market
- $341,3003 bd2 ba1.8k sqft2028 Cimarron Trl, Hurst, TX 76054Off Market
- $388,4003 bd2 ba1.7k sqft2025 Briar Trl, Hurst, TX 76054Off Market
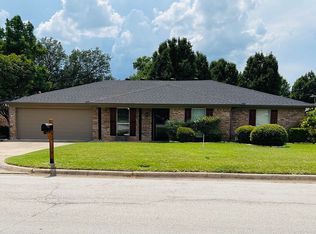
- $494,2004 bd3 ba2.8k sqft2032 Briar Trl, Hurst, TX 76054Off Market
- $346,2003 bd2 ba1.7k sqft2028 Briar Trl, Hurst, TX 76054Off Market
- $316,0003 bd2 ba1.6k sqft2024 Cimarron Trl, Hurst, TX 76054Off Market
- $707,1004 bd3 ba3.1k sqft641 Highview Ln, Hurst, TX 76054Off Market
Nearby schools
GreatSchools rating
- 8/10Shady Oaks Elementary SchoolGrades: PK-6Distance: 1.2 mi
- 8/10Bedford Junior High SchoolGrades: 7-9Distance: 1.1 mi
- 7/10Bell High SchoolGrades: 10-12Distance: 1.3 mi
Schools provided by the listing agent
- Elementary: Shadyoaks
- High: Bell
- District: Hurst-Euless-Bedford ISD
Source: NTREIS. This data may not be complete. We recommend contacting the local school district to confirm school assignments for this home.
Get a cash offer in 3 minutes
Find out how much your home could sell for in as little as 3 minutes with a no-obligation cash offer.
Estimated market value
$358,700
Get a cash offer in 3 minutes
Find out how much your home could sell for in as little as 3 minutes with a no-obligation cash offer.
Estimated market value
$358,700
- Texas
- Tarrant County
- Hurst
- 76054
- Owens Oak
- 2033 Briar Trl
