LOCATION LOCATION LOCATION!! You know how important it is to be close to all the things you enjoy! Well, not only does this home offer a FANTASTIC LOCATION, BUT IT IS ONE OF THE MOST SOUGHT AFTER-SIZED HOMES IN A HOT GATED NEIGHBORHOOD! 2033 Brookings Lane is a PARK home in The Village of Belmont. This community of 210 homes has only 24 Park homes, and they do not come on the market often; only two have come on the resale market since the community was started in 2016. This elegant and stylish four-bedroom, Three-and-a-half-bathroom home makes you feel the style and distinction of high-end finishes and abundant natural light. From the breathtaking wide plank hardwood floors throughout to the stylish kitchen island dripping in waterfall granite, the artists who own and designed this home have put love and style in every decision. The community is located in the heart of Smyrna, close to multiple restaurants and shopping, with Smyrna Market Village and the new Smyrna Splash Pad 2 blocks away. The new Stillfire Brewery is set to break ground this year as well, right next to the Smyrna Splash pad. If you enjoy meeting new people and hanging with friends, the community hosts food trucks from spring to fall a couple of times a month and several pool parties and cookoffs throughout the year. It has a large dog park, two saltwater pools, two cabanas, large green space, and nine pedestrian gates for easy access to schools and to take a stroll to eat, drink, or enjoy a festival or concert, all in the two-block radius. This is a home you do not want to miss! Come fall in love with 2033 Brookings Lane.
Closed
$685,000
2033 Brookings Ln SE, Smyrna, GA 30080
4beds
2,764sqft
Single Family Residence, Residential
Built in 2019
2,962 Square Feet Lot
$695,500 Zestimate®
$248/sqft
$4,142 Estimated rent
Home value
$695,500
$661,000 - $730,000
$4,142/mo
Zestimate® history
Owner options
List your home for rent
$4,142/mo
Rent Zestimate®
Find your next renter with Zillow Rental Manager. Plus, with online applications, you can quickly screen prospective tenants – for free.
$4,142/mo
Rent Zestimate®
Refinance and save
$4,307/mo
Est. payment
Refinancing to a lower rate could help reduce your monthly payments and save thousands over the life of the loan.
$4,307/mo
Est. payment
Explore your selling options
Work with a Zillow partner agent
Leverage their expertise and Zillow's premium Showcase listings to get your home seen by more buyers.
Get startedList with your own agent
Get your home in front of millions of buyers by listing it on Zillow.
Learn how to do itSell it yourself
Take full control of how buyers see your home on Zillow by listing For Sale by Owner (FSBO).
List your homeWhat's special
Fantastic locationWaterfall granitePark homeAfter-sized homesAbundant natural lightLarge dog parkLarge green space
Zillow last checked:
Listing updated:
Listed by:
Cole Gardiner,
Robert Goolsby Real Estate Group ,Inc.
Bought with:
Randy Amerson, 359288
Vinings Realty Group, LLC.
Source: FMLS GA,MLS#: 7273140
Facts & features
Interior
Bedrooms & bathrooms
- Bedrooms: 4
- Bathrooms: 4
- Full bathrooms: 3
- 1/2 bathrooms: 1
- Main level bathrooms: 1
- Main level bedrooms: 1
Rooms
- Room types: Family Room, Great Room
Primary bedroom
- Features: Master on Main, Oversized Master
- Level: Master on Main, Oversized Master
Bedroom
- Features: Master on Main, Oversized Master
Primary bathroom
- Features: Double Vanity, Separate Tub/Shower, Soaking Tub
Dining room
- Features: Great Room, Open Concept
Kitchen
- Features: Kitchen Island, Stone Counters
Heating
- Central, Natural Gas
Cooling
- Ceiling Fan(s), Central Air
Appliances
- Included: Dishwasher, Electric Oven, Gas Cooktop, Microwave, Tankless Water Heater
- Laundry: Laundry Room, Main Level
Features
- Crown Molding, Double Vanity, High Ceilings 10 ft Main, High Ceilings 10 ft Upper, High Speed Internet, Vaulted Ceiling(s), Walk-In Closet(s)
- Flooring: Ceramic Tile, Hardwood
- Windows: Insulated Windows, Window Treatments
- Basement: None
- Attic: Pull Down Stairs
- Has fireplace: No
- Fireplace features: None
- Common walls with other units/homes: No Common Walls
Interior area
- Total structure area: 2,764
- Total interior livable area: 2,764 sqft
- Finished area above ground: 2,764
Property
Parking
- Total spaces: 2
- Parking features: Attached, Garage, Garage Door Opener, Garage Faces Rear, Kitchen Level
- Attached garage spaces: 2
Accessibility
- Accessibility features: None
Features
- Levels: Two
- Stories: 2
- Patio & porch: Front Porch, Patio, Side Porch
- Exterior features: Rain Gutters
- Pool features: None
- Spa features: None
- Fencing: Fenced
- Has view: Yes
- View description: City
- Waterfront features: None
- Body of water: None
Lot
- Size: 2,962 Square Feet
- Features: Landscaped, Zero Lot Line
Details
- Additional structures: None
- Parcel number: 17048901530
- Other equipment: None
- Horse amenities: None
Construction
Type & style
- Home type: SingleFamily
- Architectural style: Contemporary
- Property subtype: Single Family Residence, Residential
Materials
- HardiPlank Type, Stone
- Foundation: Slab
- Roof: Composition
Condition
- Resale
- New construction: No
- Year built: 2019
Utilities & green energy
- Electric: 220 Volts
- Sewer: Public Sewer
- Water: Public
- Utilities for property: Cable Available, Electricity Available, Natural Gas Available, Phone Available, Sewer Available, Underground Utilities, Water Available
Green energy
- Green verification: EarthCraft Home
- Energy efficient items: Appliances, Construction, Doors, Insulation, Roof, Water Heater
- Energy generation: None
Community & HOA
Community
- Features: Dog Park, Gated, Homeowners Assoc, Near Schools, Near Shopping, Near Trails/Greenway, Park, Pool, Sidewalks
- Security: Carbon Monoxide Detector(s), Fire Sprinkler System, Secured Garage/Parking, Security Gate, Security Lights, Smoke Detector(s)
- Subdivision: Village Of Belmont
HOA
- Has HOA: Yes
- Services included: Maintenance Grounds, Reserve Fund, Termite, Trash
- HOA fee: $195 monthly
Location
- Region: Smyrna
Financial & listing details
- Price per square foot: $248/sqft
- Tax assessed value: $657,560
- Annual tax amount: $5,531
- Date on market: 9/14/2023
- Cumulative days on market: 3 days
- Listing terms: Cash,Conventional,FHA,VA Loan
- Electric utility on property: Yes
- Road surface type: Asphalt
Price history
| Date | Event | Price |
|---|---|---|
| 11/1/2023 | Sold | $685,000$248/sqft |
Source:  FMLS GA #7273140 Report a problem FMLS GA #7273140 Report a problem | ||
| 9/18/2023 | Pending sale | $685,000$248/sqft |
Source:  GAMLS #10201474 Report a problem GAMLS #10201474 Report a problem | ||
| 9/14/2023 | Listed for sale | $685,000+35.5%$248/sqft |
Source: GAMLS #10201474 Report a problem | ||
| 11/22/2019 | Sold | $505,717$183/sqft |
Source: Public Record Report a problem | ||
Public tax history
| Year | Property taxes | Tax assessment |
|---|---|---|
| 2024 | $7,144 +43.4% | $263,024 +21% |
| 2023 | $4,981 -9.9% | $217,408 -0.5% |
| 2022 | $5,531 +7% | $218,448 +10.3% |
| 2021 | $5,171 | $198,048 |
| 2020 | $5,171 +527% | $198,048 +560.2% |
| 2019 | $825 | $30,000 |
| 2018 | $825 | $30,000 |
| 2017 | $825 | $30,000 |
Find assessor info on the county website
Neighborhood: 30080
Nearby homes
- $664,5004 bd4 ba3k sqft2037 Brookings Ln SE, Smyrna, GA 30080Off Market
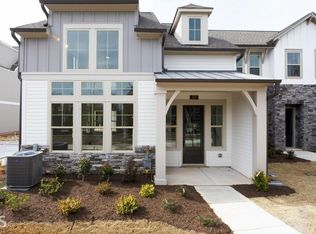
- $560,0003 bd3 ba2.3k sqft2029 Brookings Ln SE, Smyrna, GA 30080Sold

- $593,1004 bd4 ba2k sqft308 Symphony Way, Smyrna, GA 30080Off Market
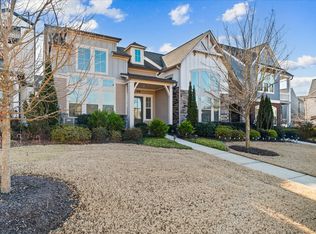
- $657,5004 bd3 ba2.7k sqft2025 Brookings Ln SE, Smyrna, GA 30080Off Market
- $585,0004 bd4 ba-- sqft1057 Moorewood Ln SE, Smyrna, GA 30080Sold
- $654,0003 bd2 ba2.7k sqft300 Symphony Way SE, Smyrna, GA 30080Off Market
- $766,0004 bd3 ba3.6k sqft2021 Brookings Ln SE, Smyrna, GA 30080Off Market
- $579,0004 bd4 ba2.3k sqft1053 Moorewood Ln SE, Smyrna, GA 30080Sold
Nearby schools
GreatSchools rating
- 6/10Smyrna ElementaryGrades: PK-5Distance: 0.1 mi
- 6/10Campbell Middle SchoolGrades: 6-8Distance: 1.6 mi
- 6/10Campbell High SchoolGrades: 9-12Distance: 0.3 mi
Schools provided by the listing agent
- Elementary: Smyrna
- Middle: Campbell
- High: Campbell
Source: FMLS GA. This data may not be complete. We recommend contacting the local school district to confirm school assignments for this home.
Get a cash offer in 3 minutes
Find out how much your home could sell for in as little as 3 minutes with a no-obligation cash offer.
Estimated market value
$695,500
Get a cash offer in 3 minutes
Find out how much your home could sell for in as little as 3 minutes with a no-obligation cash offer.
Estimated market value
$695,500
- Georgia
- Cobb County
- Smyrna
- 30080
- 2033 Brookings Ln SE
Nearby cities
Nearby neighborhoods
Nearby zip codes
Other Smyrna Topics
