Skip main navigation
Pending
  • Price increase: $25K (6/9)
    $399,900

    2033 Brown St, Allentown, PA 18104

    3beds
    2,193sqft
    : 
    Loading
    Get pre-qualified
    Single Family Residence
    Built in 1945
    6,011 Square Feet Lot
    $400,800 Zestimate®
    $182/sqft
    $-- HOA

    What's special

    Quartz countertopsDetached garageSeparate soaking tubClean-lined white shaker cabinetrySpacious bedroomFully updated homeBeautifully updated kitchen
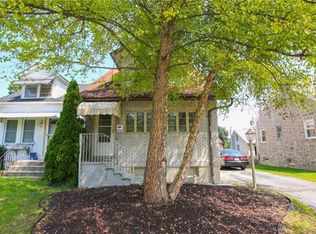
    Set on a quiet, tree-lined street in highly desirable South Whitehall Township, 2033 Brown Street offers a rare opportunity to own a fully updated home within Parkland School District. Blending comfort, style, and functionality, this move-in-ready residence delivers a refined, modern feel in one of the Lehigh Valley’s most sought-after suburban locations. At the heart of the home is a beautifully updated kitchen featuring quartz countertops, a tile backsplash, and clean-lined white shaker cabinetry. The adjoining living and dining areas provide a warm, inviting flow filled with natural light and are enhanced by classic hardwood flooring. The home offers a flexible and highly desirable layout, with two well-proportioned bedrooms conveniently located on the first floor. The first floor features a stylish full bathroom with tub/shower that has been tastefully upgraded with tile flooring and a deisgner tile surround. The oversized primary suite is privately situated on the upper level, creating a true retreat complete with a spacious bedroom and a well-appointed en-suite bath featuring a stand-up shower and separate soaking tub. All bedrooms and the finished basement are comfortably finished with carpeting, creating a warm and cohesive feel throughout the living spaces. A finished basement with half bath adds valuable additional living space, perfect for a media room, home office, or fitness area—enhancing both comfort and versatility. Recent mechanical improvements, including a newer oil furnace and chimney liner 2023 and central air conditioning 2025, provide efficient year-round comfort and peace of mind. Shingle portion of main roof replaced 2020. Outdoor living is equally impressive, with a newly constructed stone patio creating a private setting for dining, entertaining, or relaxing outdoors. The property also features a detached garage and additional storage space above. Located within minutes from shopping, dining, parks, and major commuter routes, this home offers the perfect balance of suburban tranquility and everyday convenience. 2033 Brown Street is a rare opportunity to secure a thoughtfully upgraded home in one of the region’s most desirable and consistently strong residential markets. This property is a must see!
    73 days
    |
    2,372
    |
    185
    |

    Zillow last checked:

    Listing updated:

    Listed by:

    Andrew A. Ginsburg 610-349-6644,

    BHHS Regency Real Estate 610-432-5252

    Source: GLVR,MLS#: 775944MLS LogoOriginating MLS: Lehigh Valley MLS

      Facts & features

      Interior

      Bedrooms & bathrooms
      • Bedrooms: 3
      • Bathrooms: 3
      • Full bathrooms: 2
      • 1/2 bathrooms: 1
      Bedroom
      • Level: First
      • Dimensions: 9.00 x 14.00
      Bedroom
      • Level: First
      • Dimensions: 13.00 x 15.00
      Bedroom
      • Level: Second
      • Dimensions: 30.00 x 30.00
      Other
      • Level: First
      • Dimensions: 6.00 x 10.00
      Other
      • Level: Second
      • Dimensions: 9.00 x 15.00
      Half bath
      • Level: Lower
      • Dimensions: 3.00 x 4.00
      Kitchen
      • Level: First
      • Dimensions: 13.00 x 13.00
      Living room
      • Level: First
      • Dimensions: 13.00 x 15.00
      Heating
      • Forced Air, Oil
      Cooling
      • Central Air
      Appliances
      • Included: Electric Dryer, Electric Oven, Electric Range, Electric Water Heater, Refrigerator, Washer
      • Laundry: Electric Dryer Hookup
      Features
      • Eat-in Kitchen
      • Flooring: Carpet, Ceramic Tile, Luxury Vinyl, Luxury VinylPlank
      • Basement: Finished
      Interior area
      • Total interior livable area: 2,193 sqft
      • Finished area above ground: 1,568
      • Finished area below ground: 625
      Video & virtual tour

      Property

      Parking
      • Total spaces: 2
      • Parking features: Detached, Garage, Off Street, On Street
      • Garage spaces: 2
      • Has uncovered spaces: Yes
      Features
      • Levels: One and One Half
      • Stories: 1.5
      Lot
      • Size: 6,011 Square Feet
      • Dimensions: 50 x 120
      Details
      • Parcel number: 548797507082 1
      • Zoning: R-5
      • Special conditions: None

      Construction

      Type & style
      • Home type: SingleFamily
      • Architectural style: Cape Cod
      • Property subtype: Single Family Residence
      Materials
      • Brick
      • Roof: Asphalt,Fiberglass,Slate
      Condition
      • Year built: 1945

      Utilities & green energy

      • Electric: 200+ Amp Service, Circuit Breakers
      • Sewer: Public Sewer
      • Water: Public

      Community & HOA

      Community
      • Subdivision: Not in Development
      Location
      • Region: Allentown

      Financial & listing details

      • Price per square foot: $182/sqft
      • Tax assessed value: $165,300
      • Annual tax amount: $4,178
      • Date on market: 4/29/2026
      • Cumulative days on market: 33 days
      • Ownership type: Fee Simple

        Estimated market value

        $400,800

        $381,000 - $421,000

        $2,685/mo

        Price history

        DateEventPrice
        6/27/2026Pending sale$399,900$182/sqft
        Source: GLVR #775944 Report a problem
        6/9/2026Price change$399,900+6.7%$182/sqft
        Source: GLVR #775944 Report a problem
        5/5/2026Pending sale$374,900$171/sqft
        Source: GLVR #775944 Report a problem
        4/29/2026Listed for sale$374,900+66.6%$171/sqft
        Source: GLVR #775944 Report a problem
        1/27/2018Sold$225,000$103/sqft
        Source: GLVR #565748 Report a problem
        12/18/2017Pending sale$225,000$103/sqft
        Source: Montgomeryville #1004301761 Report a problem
        12/12/2017Listed for sale$225,000+2.3%$103/sqft
        Source: Keller Williams Real Estate-Mo #1004301761 Report a problem
        10/21/2014Listing removed$220,000$100/sqft
        Source: Keller Williams #481777 Report a problem
        9/25/2014Listed for sale$220,000+6.8%$100/sqft
        Source: Keller Williams #481777 Report a problem
        11/30/2007Sold$206,000$94/sqft
        Source: Public Record Report a problem

        Public tax history

        YearProperty taxesTax assessment
        2025$4,132 +6.4%$165,300
        2024$3,885 +2.2%$165,300
        2023$3,802 $165,300
        2022$3,802 +0.4%$165,300
        2021$3,787 $165,300
        2020$3,787 +10437%$165,300
        2019$36 $165,300
        2018$36 $165,300
        2017-- $165,300
        2016-- $165,300
        2015-- $165,300
        2014-- $165,300 +230.9%
        2012-- $49,950
        2011-- $49,950
        2010-- $49,950
        2009-- $49,950
        2008-- $49,950
        2007-- $49,950
        2006-- $49,950
        2005-- $49,950
        2004-- $49,950
        2003-- $49,950
        2002-- $49,950
        2000-- $49,950
        Find assessor info on the county website

        Monthly payment

        Est. payment

        Payment breakdown

        Explore the cost of this home by adjusting the details. Changes won't be saved.
        All calculations are estimates and provided by Zillow, Inc. for informational purposes only. Actual amounts may vary.
        HOA fees may include property taxes on listings classified as Co-Ops. Contact the listing agent and/or owner for fee details.
        Mortgage interest rates are dependent on a number of factors, including credit score, down payment, and repayment length. Interest rate data provided by Zillow Group Marketplace, Inc. as of 1/1/1970 from various mortgage lenders with which we have lead or other similar arrangements; the Estimated Payment is an average of those rates.
        See how much you could borrow to make a competitive offer.

        Climate risks

        Neighborhood: 18104

        Getting around

        32 / 100
        Car-Dependent
        19 / 100
        Minimal Transit
        41 / 100
        Somewhat Bikeable

        Nearby schools

        GreatSchools rating
        Schools provided by the listing agent
        • High: Parkland
        • District: Parkland

        Source: GLVR. This data may not be complete. We recommend contacting the local school district to confirm school assignments for this home.

        A local agent can set up tours, give advice and negotiate with sellers.

        A local lender can help you make sure your offer is ready when you are.

        Browse local experts

        Similar homes