Nestled in the heart of Versailles with Heritage Park right in your backyard, this meticulously maintained custom brick ranch offers the perfect blend of space, comfort, & location. Situated on a sizable lot, this sprawling one story home features 4 bedrooms, 2 full baths, and 2 half baths, along with a beautifully finished full basement. With approximately 2,394 square feet on the main level alone, you'll appreciate the spacious layout, abundant storage, and thoughtfully designed floor plan. Step inside the welcoming foyer complete with a coat closet and instantly feel at home. The spacious family room flows seamlessly into the eat-in kitchen, offering endless cabinetry, ample counter space, a built-in desk area, and a bright dining nook highlighted by a large bay window. Just off the kitchen, a formal dining room provides the perfect setting for gatherings or could easily serve as a second living space. The primary suite offers a relaxing retreat with double vanities, a walk-in shower, and a spacious walk-in closet. A convenient split floor plan places two additional bedrooms and a full bath on one side of the home, while the fourth bedroom or office and guest half bath sit privately on the opposite end with the primary suite. The oversized laundry room is complete with cabinetry, a utility sink, and additional closet space for convenience. Head downstairs to a finished basement designed for entertaining. The impressive 43x32 rec room features a bar area and built-in booths that remain with the home, creating the perfect gathering space. You'll also find a flex room ideal for toys, hobbies, or storage, along with a half bath and separate storage area. Additional highlights include a 31x25 attached 2 car garage, a patio overlooking Heritage Park with door access from family room, mature landscaping, and countless details that make this one owner property truly special. Rare opportunities like this don't come along often in such a desirable location. Call today!
Sold for $599,900
$599,900
2033 Callaway Ct, Versailles, OH 45380
4beds
2,394sqft
Single Family Residence
Built in 1996
0.3 Acres Lot
$591,600 Zestimate®
$251/sqft
$2,425 Estimated rent
Home value
$591,600
$562,000 - $621,000
$2,425/mo
Zestimate® history
Owner options
List your home for rent
$2,425/mo
Rent Zestimate®
Find your next renter with Zillow Rental Manager. Plus, with online applications, you can quickly screen prospective tenants – for free.
$2,425/mo
Rent Zestimate®
Refinance and save
$3,001/mo
Est. payment
Refinancing to a lower rate could help reduce your monthly payments and save thousands over the life of the loan.
$3,001/mo
Est. payment
Explore your selling options
Work with a Zillow partner agent
Leverage their expertise and Zillow's premium Showcase listings to get your home seen by more buyers.
Get startedList with your own agent
Get your home in front of millions of buyers by listing it on Zillow.
Learn how to do itSell it yourself
Take full control of how buyers see your home on Zillow by listing For Sale by Owner (FSBO).
List your homeWhat's special
Spacious family roomConvenient split floor planBeautifully finished full basementSizable lotSprawling one story homeBuilt-in desk areaMature landscaping
Zillow last checked:
Listing updated:
Listed by:
Emily Bubeck (937)339-2300,
Bruns Realty Group, LLC
Bought with:
Katheryn Schmiesing, 2024001316
Suchland Realty Group
Source: DABR MLS,MLS#: 957930 Originating MLS: Dayton Area Board of REALTORS
Originating MLS: Dayton Area Board of REALTORSFacts & features
Interior
Bedrooms & bathrooms
- Bedrooms: 4
- Bathrooms: 4
- Full bathrooms: 2
- 1/2 bathrooms: 2
- Main level bathrooms: 3
Primary bedroom
- Level: Main
- Dimensions: 13 x 15
Bedroom
- Level: Main
- Dimensions: 12 x 12
Bedroom
- Level: Main
- Dimensions: 13 x 11
Bedroom
- Level: Main
- Dimensions: 11 x 11
Bonus room
- Level: Basement
- Dimensions: 7 x 12
Dining room
- Level: Main
- Dimensions: 11 x 13
Entry foyer
- Level: Main
- Dimensions: 8 x 9
Family room
- Level: Main
- Dimensions: 15 x 18
Kitchen
- Level: Main
- Dimensions: 18 x 25
Recreation
- Level: Basement
- Dimensions: 43 x 32
Utility room
- Level: Main
- Dimensions: 11 x 6
Heating
- Forced Air, Natural Gas
Cooling
- Central Air
Appliances
- Included: Dishwasher, Range, Refrigerator
Features
- Central Vacuum
- Basement: Full,Finished
Interior area
- Total structure area: 2,394
- Total interior livable area: 2,394 sqft
Property
Parking
- Total spaces: 2
- Parking features: Attached, Garage, Two Car Garage, Storage
- Attached garage spaces: 2
Features
- Levels: One
- Stories: 1
- Patio & porch: Patio
- Exterior features: Patio
Lot
- Size: 0.3 Acres
- Dimensions: 100 x 131
Details
- Parcel number: T76241019020111500
- Zoning: Residential
- Zoning description: Residential
Construction
Type & style
- Home type: SingleFamily
- Architectural style: Ranch
- Property subtype: Single Family Residence
Materials
- Brick
Condition
- Year built: 1996
Utilities & green energy
- Water: Public
- Utilities for property: Natural Gas Available, Sewer Available, Water Available
Community & HOA
Community
- Subdivision: Heritage Park Estate 1
HOA
- Has HOA: No
Location
- Region: Versailles
Financial & listing details
- Price per square foot: $251/sqft
- Tax assessed value: $385,210
- Annual tax amount: $4,598
- Date on market: 4/30/2026
Price history
| Date | Event | Price |
|---|---|---|
| 6/30/2026 | Sold | $599,900$251/sqft |
Source:  DABR MLS #957930 Report a problem DABR MLS #957930 Report a problem | ||
| 5/6/2026 | Pending sale | $599,900$251/sqft |
Source: DABR MLS #957930 Report a problem | ||
| 5/1/2026 | Listed for sale | $599,900+2756.7%$251/sqft |
Source:  WRIST #1045330 Report a problem WRIST #1045330 Report a problem | ||
| 7/13/1995 | Sold | $21,000$9/sqft |
Source: Public Record Report a problem | ||
Public tax history
| Year | Property taxes | Tax assessment |
|---|---|---|
| 2024 | $4,598 -0.2% | $134,830 |
| 2023 | $4,607 +27.2% | $134,830 +29.4% |
| 2022 | $3,623 -4.5% | $104,190 |
| 2021 | $3,795 -0.6% | $104,190 |
| 2020 | $3,817 +10% | $104,190 +11.2% |
| 2019 | $3,469 -0.3% | $93,680 |
| 2018 | $3,480 +17.4% | $93,680 |
| 2017 | $2,965 | $93,680 +13.8% |
| 2016 | $2,965 -0.2% | $82,300 |
| 2015 | $2,970 +5.2% | $82,300 |
| 2014 | $2,823 +1.8% | $82,300 +8.7% |
| 2013 | $2,772 +0.1% | $75,690 |
| 2012 | $2,770 +0% | $75,690 |
| 2011 | $2,770 -9.6% | $75,690 -10.3% |
| 2010 | $3,062 | $84,390 |
Find assessor info on the county website
Neighborhood: 45380
Nearby homes
- $470,7003 bd2 ba1.8k sqft2053 Callaway Ct, Versailles, OH 45380Off Market
- $457,8003 bd2 ba2k sqft2034 Callaway Ct, Versailles, OH 45380Off Market
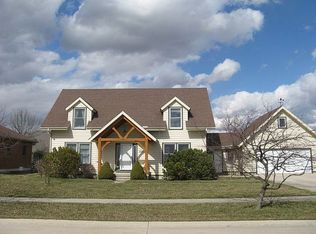
- $629,3003 bd2 ba2.4k sqft2075 Callaway Ct, Versailles, OH 45380Off Market
- $485,1003 bd3 ba2.5k sqft2054 Callaway Ct, Versailles, OH 45380Off Market

- $558,0004 bd2 ba2.6k sqft2012 Callaway Ct, Versailles, OH 45380Off Market
- $38,440-- bd-- ba-- sqftCallaway Ct, --, OH 45380Off Market
- $486,2004 bd2 ba2.4k sqft2074 Callaway Ct, Versailles, OH 45380Off Market
- $440,1003 bd2 ba1.9k sqft15 Heritage Ct, Versailles, OH 45380Off Market
Nearby schools
GreatSchools rating
- 10/10Versailles Elementary SchoolGrades: K-4Distance: 0.6 mi
- 8/10Versailles Middle SchoolGrades: 5-8Distance: 0.6 mi
- 8/10Versailles High SchoolGrades: 9-12Distance: 0.6 mi
Schools provided by the listing agent
- District: Versailles
Source: DABR MLS. This data may not be complete. We recommend contacting the local school district to confirm school assignments for this home.


Get pre-qualified for a loan
At Zillow Home Loans, we can pre-qualify you in as little as 5 minutes with no impact to your credit score.An equal housing lender. NMLS #10287.
- Ohio
- Darke County
- Versailles
- 45380
- 2033 Callaway Ct
Nearby cities
Nearby zip codes
Other Versailles Topics
