Discover timeless charm in this meticulously maintained custom ranch home nestled on the Ohio Prestwick Country Club golf course. Built in 1982 with quality craftsmanship throughout, this beautiful 1,988 square foot residence offers single-level living with spectacular course views. The thoughtfully designed main level welcomes you with an inviting flow between the spacious kitchen, dining room, and comfortable living room. The cozy family room features a warming fireplace and opens to a light and bright sunroom where you'll enjoy panoramic golf course views throughout the seasons. A convenient full bath off the two-car attached garage, master suite with private bath, two additional generously-sized bedrooms, another full bath, and first-floor laundry complete the main level's practical yet elegant floor plan. The walk-out lower level where entertainment possibilities abound in the recreation room with custom bar, Family Room with Fireplace, and Half Bath. This versatile space also includes a dedicated workshop, additional bedroom, and full bath, perfect for guests, hobbies, or multi-generational living. This well-maintained residence awaits your personal touch and updating. Public utilities, gas forced-air furnace, central air conditioning, and breaker electric system. Home is situated on a spacious lot in a cul-de-sac. Parcel #2803495. Conveniently located near highways, shopping, and dining while maintaining a peaceful golf course setting. Don't miss this rare opportunity to own a quality custom home in prestigious Prestwick Estates.
Closed
$370,000
2033 Carnoustie Dr, Uniontown, OH 44685
4beds
3,976sqft
Single Family Residence
Built in 1982
0.39 Acres Lot
$493,900 Zestimate®
$93/sqft
$4,625 Estimated rent
Home value
$493,900
$454,000 - $538,000
$4,625/mo
Zestimate® history
Owner options
List your home for rent
$4,625/mo
Rent Zestimate®
Find your next renter with Zillow Rental Manager. Plus, with online applications, you can quickly screen prospective tenants – for free.
$4,625/mo
Rent Zestimate®
Refinance and save
$2,571/mo
Est. payment
Refinancing to a lower rate could help reduce your monthly payments and save thousands over the life of the loan.
$2,571/mo
Est. payment
Explore your selling options
Work with a Zillow partner agent
Leverage their expertise and Zillow's premium Showcase listings to get your home seen by more buyers.
Get startedList with your own agent
Get your home in front of millions of buyers by listing it on Zillow.
Learn how to do itSell it yourself
Take full control of how buyers see your home on Zillow by listing For Sale by Owner (FSBO).
List your homeWhat's special
Dedicated workshopInviting flowFirst-floor laundryLight and bright sunroomSpacious lotPanoramic golf course viewsGenerously-sized bedrooms
Zillow last checked:
Listing updated:
Listed by:
Ashley M Ritchey ashley@kikocompany.com330-495-3474,
Kiko,
Eric Bevington 330-417-5471,
Kiko
Bought with:
Sharon A Holderbaum, 2017001192
Berkshire Hathaway HomeServices Stouffer Realty
Source: MLS Now,MLS#: 5124864 Originating MLS: Stark Trumbull Area REALTORS
Originating MLS: Stark Trumbull Area REALTORSFacts & features
Interior
Bedrooms & bathrooms
- Bedrooms: 4
- Bathrooms: 5
- Full bathrooms: 4
- 1/2 bathrooms: 1
- Main level bathrooms: 3
- Main level bedrooms: 3
Heating
- Forced Air, Gas
Cooling
- Central Air
Appliances
- Included: Built-In Oven, Cooktop, Dryer, Dishwasher, Refrigerator, Washer
- Laundry: Main Level
Features
- Basement: Full,Finished,Walk-Out Access
- Number of fireplaces: 2
Interior area
- Total structure area: 3,976
- Total interior livable area: 3,976 sqft
- Finished area above ground: 1,988
- Finished area below ground: 1,988
Property
Parking
- Total spaces: 2
- Parking features: Driveway, Garage
- Garage spaces: 2
Features
- Levels: One
- Stories: 1
- Has view: Yes
- View description: Golf Course
Lot
- Size: 0.39 Acres
- Features: Cul-De-Sac
Details
- Parcel number: 2803495
Construction
Type & style
- Home type: SingleFamily
- Architectural style: Ranch
- Property subtype: Single Family Residence
Materials
- Brick
- Roof: Asphalt,Fiberglass
Condition
- Year built: 1982
Utilities & green energy
- Sewer: Public Sewer
- Water: Public
Community & HOA
Community
- Subdivision: Prestwick Condo
HOA
- Has HOA: Yes
- Services included: Common Area Maintenance, Snow Removal, Trash
- HOA fee: $120 monthly
- HOA name: Prestwick
Location
- Region: Uniontown
Financial & listing details
- Price per square foot: $93/sqft
- Tax assessed value: $346,790
- Annual tax amount: $5,569
- Date on market: 5/22/2025
- Cumulative days on market: 14 days
Price history
| Date | Event | Price |
|---|---|---|
| 7/11/2025 | Sold | $370,000-7.5%$93/sqft |
Source:  MLS Now #5124864 Report a problem MLS Now #5124864 Report a problem | ||
| 6/9/2025 | Pending sale | $399,900-16.7%$101/sqft |
Source: MLS Now #5124864 Report a problem | ||
| 5/30/2025 | Price change | $479,900+20%$121/sqft |
Source: MLS Now #5124891 Report a problem | ||
| 5/30/2025 | Listed for sale | $399,900$101/sqft |
Source: MLS Now #5124864 Report a problem | ||
| 5/26/2025 | Pending sale | $399,900-16.7%$101/sqft |
Source: MLS Now #5124864 Report a problem | ||
| 5/22/2025 | Price change | $479,900+20%$121/sqft |
Source: MLS Now #5124891 Report a problem | ||
| 5/22/2025 | Listed for sale | $399,900$101/sqft |
Source: MLS Now #5124864 Report a problem | ||
Public tax history
| Year | Property taxes | Tax assessment |
|---|---|---|
| 2025 | $5,577 +0.1% | $121,380 |
| 2024 | $5,570 +4% | $121,380 |
| 2023 | $5,354 +35.2% | $121,380 +46.6% |
| 2022 | $3,960 +6.5% | $82,807 |
| 2021 | $3,717 | $82,807 |
| 2020 | -- | $82,807 -1.3% |
| 2019 | $3,937 -2.1% | $83,867 0% |
| 2018 | $4,023 +7.6% | $83,870 |
| 2017 | $3,737 | $83,870 +13.1% |
| 2016 | $3,737 | $74,150 |
| 2015 | $3,737 +0.6% | $74,150 |
| 2014 | $3,714 -0.6% | $74,150 0% |
| 2013 | $3,736 -0.5% | $74,160 |
| 2012 | $3,754 +2.7% | $74,160 +0% |
| 2011 | $3,654 +17.1% | $74,151 -1.5% |
| 2010 | $3,120 | $75,296 |
| 2009 | -- | $75,296 |
| 2008 | $3,235 -0.2% | $75,296 -3.9% |
| 2007 | $3,240 -9.8% | $78,327 |
| 2006 | $3,592 +3.3% | $78,327 |
| 2005 | $3,477 | $78,327 +4.8% |
| 2004 | -- | $74,750 |
| 2003 | $3,614 -0.5% | $74,750 |
| 2002 | $3,634 -2.9% | $74,750 +0.6% |
| 2001 | $3,741 +0.8% | $74,305 |
| 2000 | $3,709 | $74,305 |
Find assessor info on the county website
Neighborhood: 44685
Nearby homes
- $84,500-- bd-- ba-- sqft2033 Carnoustie Dr, Uniontown, OH 44685Sold
- $334,5003 bd3 ba2.3k sqft2019 Carnoustie Dr, Uniontown, OH 44685Off Market
- $75,0000.316 AcresCarnoustie Dr, Uniontown, OH 44685Sold
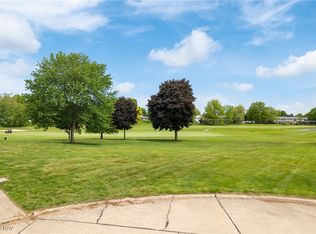
- $384,0004 bd2 ba2.4k sqft2028 Carnoustie Dr, Uniontown, OH 44685Off Market
- $416,6003 bd3 ba2.1k sqft2036 Carnoustie Dr, Uniontown, OH 44685Off Market
- $294,8003 bd2 ba2k sqft2018 Carnoustie Dr, Uniontown, OH 44685Off Market
- $428,7003 bd4 ba2.5k sqft2051 Carnoustie Dr, Uniontown, OH 44685Off Market
- $497,5004 bd3 ba2.9k sqft2009 Carnoustie Dr, Uniontown, OH 44685Off Market
Nearby schools
GreatSchools rating
- NAGreenwood Elementary SchoolGrades: PK-KDistance: 0.6 mi
- 8/10Green Middle SchoolGrades: 6-8Distance: 1.7 mi
- 8/10Green High SchoolGrades: 9-12Distance: 1.3 mi
Schools provided by the listing agent
- District: Green LSD (Summit)- 7707
Source: MLS Now. This data may not be complete. We recommend contacting the local school district to confirm school assignments for this home.
Get a cash offer in 3 minutes
Find out how much your home could sell for in as little as 3 minutes with a no-obligation cash offer.
Estimated market value
$493,900
Get a cash offer in 3 minutes
Find out how much your home could sell for in as little as 3 minutes with a no-obligation cash offer.
Estimated market value
$493,900
- Ohio
- Summit County
- Uniontown
- 44685
- 2033 Carnoustie Dr
Nearby cities
Nearby zip codes
Other Uniontown Topics
