Skip main navigation
Sold for $417,500
  • $417,500

    2033 Dickinson St, Philadelphia, PA 19146

    2beds
    1,587sqft
    Townhouse
    Built in 1920
    987 Square Feet Lot
    $420,700 Zestimate®
    $263/sqft
    $2,273 Estimated rent

    Home value

    $420,700

    $391,000 - $454,000

    $2,273/mo

    Zestimate® history
    Loading
    Loading...

    Owner options

    List your home for rent

    $2,273/mo

    Rent Zestimate®

    Find your next renter with Zillow Rental Manager. Plus, with online applications, you can quickly screen prospective tenants – for free.

    Learn more

    $2,273/mo

    Rent Zestimate®

    Refinance and save

    $2,560/mo

    Est. payment

    Refinancing to a lower rate could help reduce your monthly payments and save thousands over the life of the loan.

    See today's rates

    $2,560/mo

    Est. payment

    Explore your selling options

    Work with a Zillow partner agent

    Leverage their expertise and Zillow's premium Showcase listings to get your home seen by more buyers.

    Get started

    List with your own agent

    Get your home in front of millions of buyers by listing it on Zillow.

    Learn how to do it

    Sell it yourself

    Take full control of how buyers see your home on Zillow by listing For Sale by Owner (FSBO).

    List your home

    What's special

    Private rear patioStylish green doorsHigh-end finishesQuartz countertopsModern laundry areaCharcoal-gray paneled dining wallMarble-look porcelain tile
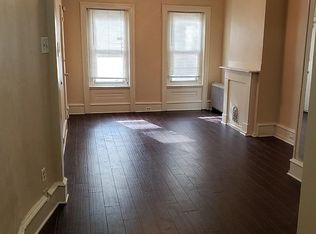
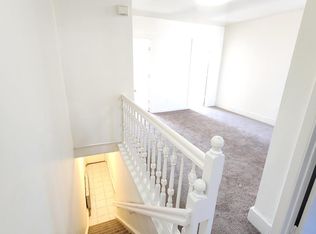
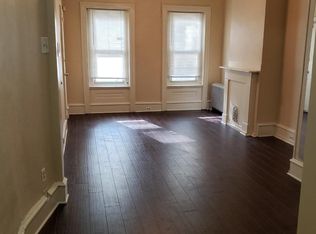
    Experience the perfect blend of classic Philadelphia architecture and modern design in this fully renovated 16' wide row-home! Brought to you by Hima Construction, the home has a traditional brick façade, charming stoop, and black metal railing which captures timeless curb appeal—while its sleek interior finishes bring a fresh, contemporary vibe. Step inside to an open-concept main level that feels bright, spacious, and perfectly balanced. The living area features an exposed brick accent wall paired with modern illuminated arched niches, creating a warm, inviting atmosphere. A charcoal-gray paneled dining wall adds depth and drama, while the light-toned hardwood floors and modern staircase tie the whole space together. The spacious kitchen is a showstopper—featuring quartz countertops, brass fixtures, stainless steel appliances, white ceramic subway tile backsplash, gas range with hood vent, peninsula with bar seating, and a large glass sliding door that opens to a private rear patio with white vertical siding—ideal for entertaining or a quiet night in. Upstairs, you’ll find two bedrooms and two full bathrooms with stylish green doors, all with matching hardwood flooring and high-end finishes. The main bedroom includes a paneled accent wall for a designer touch, and the bathrooms feature porcelain tile, quartz vanities, and gold hardware for a luxurious feel. The fully finished basement extends your living space with marble-look porcelain tile, recessed lighting, and a modern laundry area—perfect for a home gym, office, or media room. Additional highlights include central air, a Nest smart thermostat, and a video intercom security system for peace of mind. Located in one of South Philly’s most connected neighborhoods, you’re just minutes from I-76, I-95, and the Broad Street Line, with easy access to Center City, University City, and sports complexes. Within a 10-minute radius, explore Wharton Square Park, Chew Playground, Dock Street Brewery, On Point Bistro, Ultimo Coffee, local gyms, and everyday conveniences. This home captures everything buyers love about Philly—historic character, modern upgrades, and unbeatable location. Don’t just move… upgrade your lifestyle.

    Zillow last checked:

    Listing updated:

    Listed by:

    Ryan Stawasz 215-760-6291,

    KW Empower

    Bought with:

    Marc Silver, RS335394

    Compass RE

    Source: Bright MLS,MLS#: PAPH2552930MLS Logo

    Facts & features

    Interior

    Bedrooms & bathrooms
    • Bedrooms: 2
    • Bathrooms: 2
    • Full bathrooms: 2
    Bedroom 1
    • Level: Upper
    Bedroom 2
    • Level: Upper
    Bathroom 1
    • Level: Upper
    Bathroom 2
    • Level: Upper
    Dining room
    • Level: Main
    Kitchen
    • Level: Main
    Laundry
    • Level: Lower
    Living room
    • Level: Main
    Heating
    • Central, Forced Air, Natural Gas
    Cooling
    • Central Air, Electric
    Appliances
    • Included: Electric Water Heater
    • Laundry: Laundry Room
    Features
    • Flooring: Hardwood, Ceramic Tile
    • Basement: Finished
    • Has fireplace: No
    Interior area
    • Total structure area: 1,587
    • Total interior livable area: 1,587 sqft
    • Finished area above ground: 1,112
    • Finished area below ground: 475

    Property

    Parking
    • Parking features: On Street
    • Has uncovered spaces: Yes
    Accessibility
    • Accessibility features: None
    Features
    • Levels: Two
    • Stories: 2
    • Pool features: None
    Lot
    • Size: 987 sqft
    • Dimensions: 16.00 x 63.00
    Details
    • Additional structures: Above Grade, Below Grade
    • Parcel number: 363045100
    • Zoning: RSA5
    • Special conditions: Standard

    Construction

    Type & style
    • Home type: Townhouse
    • Architectural style: Traditional
    • Property subtype: Townhouse
    Materials
    • Brick
    • Foundation: Stone
    • Roof: Rubber
    Condition
    • New construction: No
    • Year built: 1920
    • Major remodel year: 2025
    Details
    • Builder name: Hima Construction LLC

    Utilities & green energy

    • Sewer: Public Sewer
    • Water: Public

    Community & neighborhood

    Location
    • Region: Philadelphia
    • Subdivision: Philadelphia (south)
    • Municipality: PHILADELPHIA

    Other

    Other facts
    • Listing agreement: Exclusive Right To Sell
    • Ownership: Fee Simple

    Price history

    DateEventPrice
    3/13/2026Sold$417,500+0.6%$263/sqft
    Source: Bright MLS #PAPH2552930 Report a problem
    1/28/2026Pending sale$415,000$261/sqft
    Source: Bright MLS #PAPH2552930 Report a problem
    1/20/2026Price change$415,000-2.4%$261/sqft
    Source: Bright MLS #PAPH2552930 Report a problem
    11/5/2025Listed for sale$425,000+170.7%$268/sqft
    Source: Bright MLS #PAPH2552930 Report a problem
    8/1/2024Sold$157,000+248.9%$99/sqft
    Source: Public Record Report a problem
    6/16/2004Sold$45,000$28/sqft
    Source: Public Record Report a problem

    Public tax history

    YearProperty taxesTax assessment
    2025$3,014 +12.3%$215,300 +12.3%
    2024$2,685 $191,800
    2023$2,685 +48.6%$191,800
    2022$1,807 --
    2021$1,807 +7.6%--
    2018$1,680 +50%--
    2017$1,120 +43.4%--
    2016$781 --
    2015$781 --
    2014$781 +4.5%$85,800 +3730.4%
    2012$748 $2,240
    2011-- $2,240
    2010-- $2,240
    2009-- $2,240
    2008-- $2,240
    2007-- $2,240 +7.7%
    2006-- $2,080
    2005-- $2,080
    2004-- $2,080 +18.2%
    2003-- $1,760
    2002-- $1,760
    2000-- $1,760
    1999-- $1,760

    Find assessor info on the county website

    Neighborhood: Point Breeze

    Nearby schools

    GreatSchools rating
    Schools provided by the listing agent
    • District: The School District Of Philadelphia

    Source: Bright MLS. This data may not be complete. We recommend contacting the local school district to confirm school assignments for this home.

    Get a cash offer in 3 minutes
    Find out how much your home could sell for in as little as 3 minutes with a no-obligation cash offer.
    Estimated market value
    $420,700
    Get a cash offer in 3 minutes
    Find out how much your home could sell for in as little as 3 minutes with a no-obligation cash offer.
    Estimated market value
    $420,700