Welcome to this spacious single-story living home in one of Roseville's most desired neighborhoods at the top of Sierra College Blvd Stoneridge Community''. Walking distance to the highly rated and sought after Stoneridge Elementary School. Open and spacious four bedroom, two full bathrooms, three car garage floor plan with 10 ft ceilings and an abundance of natural light. Formal living room and dining room for entertaining. Wonderful kitchen features a butlers area & walk-in pantry, upgraded maple cabinets with corian countertops. Large family room with gas fireplace and ceiling fan. This home is a perfect blend of space and functionality. Crown mounding, security system, upgraded carpet/pad in bedrooms and tile flooring throughout are just some of the many features. Enjoy your weekends with easy maintenance landscaping under the large covered patio with extensive concrete for outdoor furniture and piped gas for future barbecue. Very close to bike/walking trails, shopping, medical, parks, golfing, dining and athletic clubs. Folsom Lake fun along with Lake Tahoe skiing and outdoor adventures are an easy drive away. Roseville utilities are always an added benefit!
Closed
$775,000
2033 Dorrington Dr, Roseville, CA 95661
4beds
2,217sqft
Single Family Residence
Built in 2003
7,174 Square Feet Lot
$779,800 Zestimate®
$350/sqft
$3,290 Estimated rent
Home value
$779,800
$725,000 - $842,000
$3,290/mo
Zestimate® history
Owner options
List your home for rent
$3,290/mo
Rent Zestimate®
Find your next renter with Zillow Rental Manager. Plus, with online applications, you can quickly screen prospective tenants – for free.
$3,290/mo
Rent Zestimate®
Refinance and save
$4,928/mo
Est. payment
Refinancing to a lower rate could help reduce your monthly payments and save thousands over the life of the loan.
$4,928/mo
Est. payment
Explore your selling options
Work with a Zillow partner agent
Leverage their expertise and Zillow's premium Showcase listings to get your home seen by more buyers.
Get startedList with your own agent
Get your home in front of millions of buyers by listing it on Zillow.
Learn how to do itSell it yourself
Take full control of how buyers see your home on Zillow by listing For Sale by Owner (FSBO).
List your homeWhat's special
Three car garageButlers areaAbundance of natural lightFour bedroomSpacious single-story living homeTile flooring throughoutSecurity system
Zillow last checked:
Listing updated:
Listed by:
Nora Best DRE #00816176 916-786-3525,
eXp Realty of Northern California, Inc.
Bought with:
Jack Mascarinas, DRE #01405958
Alliance Realty
Source: MetroList Services of CA,MLS#: 226035044Originating MLS: MetroList Services, Inc.
Facts & features
Interior
Bedrooms & bathrooms
- Bedrooms: 4
- Bathrooms: 2
- Full bathrooms: 2
Rooms
- Room types: Master Bathroom, Master Bedroom, Dining Room, Family Room, Kitchen, Laundry, Living Room
Primary bedroom
- Features: Sitting Area
Primary bathroom
- Features: Shower Stall(s), Double Vanity, Tub, Walk-In Closet(s), Window
Dining room
- Features: Dining/Living Combo, Formal Area
Kitchen
- Features: Breakfast Area, Butlers Pantry, Pantry Closet, Kitchen Island
Heating
- Central, Natural Gas
Cooling
- Ceiling Fan(s), Central Air
Appliances
- Included: Built-In Electric Oven, Gas Cooktop, Range Hood, Ice Maker, Dishwasher, Disposal, Microwave, Plumbed For Ice Maker, Dryer, Washer
- Laundry: Laundry Room, Cabinets, Gas Dryer Hookup, Inside Room
Features
- Flooring: Carpet, Tile
- Number of fireplaces: 1
- Fireplace features: Family Room, Gas Log
Interior area
- Total interior livable area: 2,217 sqft
Property
Parking
- Total spaces: 3
- Parking features: Attached, Garage Door Opener, Garage Faces Front, Driveway
- Attached garage spaces: 3
- Has uncovered spaces: Yes
Features
- Fencing: Back Yard,Wood,Fenced
Lot
- Size: 7,174 Square Feet
- Features: Auto Sprinkler F&R, Curb(s)/Gutter(s), Landscape Back, Landscape Front
Details
- Additional structures: Pergola
- Parcel number: 455110005000
- Zoning description: SFR
- Special conditions: Standard
Construction
Type & style
- Home type: SingleFamily
- Architectural style: Traditional
- Property subtype: Single Family Residence
Materials
- Stucco, Frame, Wood
- Foundation: Slab
- Roof: Tile
Condition
- Year built: 2003
Details
- Builder name: Elliott Homes
Utilities & green energy
- Sewer: Public Sewer
- Water: Public, Meter on Site
- Utilities for property: Cable Available, Public, Sewer In & Connected, Internet Available, Natural Gas Connected
Community & HOA
Location
- Region: Roseville
Financial & listing details
- Price per square foot: $350/sqft
- Tax assessed value: $567,937
- Price range: $775K - $775K
- Date on market: 3/27/2026
- Road surface type: Paved
Price history
| Date | Event | Price |
|---|---|---|
| 5/28/2026 | Sold | $775,000-1.3%$350/sqft |
Source: MetroList Services of CA #226035044 Report a problem | ||
| 4/28/2026 | Pending sale | $785,000$354/sqft |
Source: MetroList Services of CA #226035044 Report a problem | ||
| 4/15/2026 | Listed for sale | $785,000$354/sqft |
Source: MetroList Services of CA #226035044 Report a problem | ||
| 4/2/2026 | Pending sale | $785,000$354/sqft |
Source: MetroList Services of CA #226035044 Report a problem | ||
| 3/27/2026 | Listed for sale | $785,000+292.5%$354/sqft |
Source: MetroList Services of CA #226035044 Report a problem | ||
| 4/1/2014 | Sold | $200,000-48.8%$90/sqft |
Source: Public Record Report a problem | ||
| 1/8/2004 | Sold | $390,500$176/sqft |
Source: Public Record Report a problem | ||
Public tax history
| Year | Property taxes | Tax assessment |
|---|---|---|
| 2026 | -- | $567,937 +2% |
| 2025 | $7,166 -18.5% | $556,802 -21.6% |
| 2024 | $8,797 +26.3% | $710,216 +32.7% |
| 2023 | $6,963 +0.1% | $535,182 +2% |
| 2022 | $6,955 +2.1% | $524,689 +2% |
| 2021 | $6,812 +0.7% | $514,402 +1% |
| 2020 | $6,767 | $509,128 +2% |
| 2019 | $6,767 +3.7% | $499,146 +2% |
| 2018 | $6,525 +0.1% | $489,360 +2% |
| 2017 | $6,522 +0.8% | $479,765 +2% |
| 2016 | $6,472 +1.7% | $470,358 +1.5% |
| 2015 | $6,362 +11.6% | $463,293 +12.4% |
| 2014 | $5,701 | $412,000 +6.2% |
| 2013 | -- | $388,000 +14.5% |
| 2012 | -- | $339,000 -10.1% |
| 2011 | -- | $377,000 +3.1% |
| 2010 | -- | $365,804 -2.9% |
| 2009 | -- | $376,889 -11.1% |
| 2008 | -- | $423,912 +2% |
| 2007 | -- | $415,601 +2% |
| 2006 | -- | $407,453 +2% |
| 2005 | -- | $399,464 +56.5% |
| 2004 | -- | $255,266 +5855.8% |
| 2003 | -- | $4,286 |
Find assessor info on the county website
Neighborhood: Stoneridge
Nearby homes
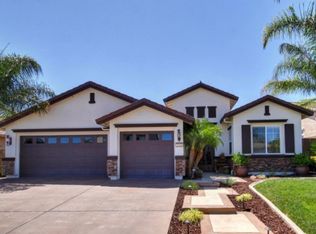
- $783,9003 bd2 ba1.9k sqft2041 Dorrington Dr, Roseville, CA 95661Off Market
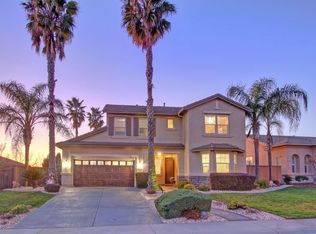
- $948,6004 bd3 ba2.4k sqft2025 Dorrington Dr, Roseville, CA 95661Off Market
- $805,0004 bd2 ba2.2k sqft2049 Dorrington Dr, Roseville, CA 95661Off Market
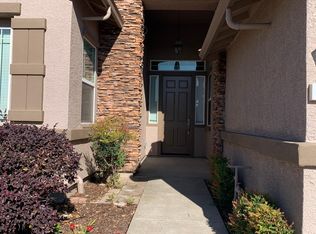
- $750,0003 bd2 ba1.9k sqft2017 Dorrington Dr, Roseville, CA 95661Off Market
- $792,6003 bd2 ba1.9k sqft2005 Elvenden Way, Roseville, CA 95661Off Market
- $783,3004 bd3 ba2.1k sqft2032 Dorrington Dr, Roseville, CA 95661Off Market
- $949,9003 bd2 ba2.2k sqft2020 Elvenden Way, Roseville, CA 95661Off Market
- $843,6004 bd2 ba2.2k sqft2040 Dorrington Dr, Roseville, CA 95661Off Market
Nearby schools
GreatSchools rating
- 9/10Stoneridge Elementary SchoolGrades: K-5Distance: 0.3 mi
- 9/10Warren T. Eich Middle SchoolGrades: 6-8Distance: 2.4 mi
- 9/10Oakmont High SchoolGrades: 9-12Distance: 2.9 mi
Get a cash offer in 3 minutes
Find out how much your home could sell for in as little as 3 minutes with a no-obligation cash offer.
Estimated market value
$779,800
Get a cash offer in 3 minutes
Find out how much your home could sell for in as little as 3 minutes with a no-obligation cash offer.
Estimated market value
$779,800
- California
- Placer County
- Roseville
- 95661
- Stoneridge
- 2033 Dorrington Dr
