**RECENTLY REPAIRED and now even more appealing, this beautifully remodeled home features a PROFESSIONALLY RESTORED SUNROOM with completed structural repairs, giving buyers added confidence and peace of mind.** Welcome to 2033 Durham, a charming home nestled on a quiet street in a desirable Irving neighborhood, where comfort and convenience come together beautifully. Backing to a local park, this property offers a private and serene outdoor setting ideal for relaxing or gathering with friends and family.
Inside, you’ll find fresh paint and durable new luxury vinyl plank flooring throughout. The fully updated kitchen and bathrooms showcase luxurious quartz countertops, contemporary tilework, and stylish cabinet selections. The spacious living room, highlighted by a cozy wood-burning fireplace, creates a warm and inviting atmosphere. French doors open to the bright and airy climate controlled sunroom, a versatile space designed for year-round enjoyment and seamless indoor-outdoor living. The sunroom also leads to the covered patio, perfect for casual entertaining or peaceful moments outdoors.
Additional updates include foundation repair with a transferable 5 year warranty, plumbing (no cast iron), and electrical, offering peace of mind for years to come. Conveniently located with easy access to Highways 114,183, and the President George Bush Turnpike, commuting throughout Dallas, Fort Worth, and the surrounding metro area is a breeze. Nearby attractions include Las Colinas Urban Center, The Irving Arts Center, and several parks, along with an abundance of shopping, dining, and entertainment just minutes away. This home offers a quiet setting, a private backyard, and a thoughtfully designed layout that blends comfort and function. Schedule your showing today to experience everything this beautifully updated home has to offer.
Sold
Price Unknown
2033 Durham St, Irving, TX 75062
4beds
2,189sqft
Single Family Residence
Built in 1959
7,710 Square Feet Lot
$358,400 Zestimate®
$--/sqft
$2,539 Estimated rent
Home value
$358,400
$330,000 - $391,000
$2,539/mo
Zestimate® history
Owner options
List your home for rent
$2,539/mo
Rent Zestimate®
Find your next renter with Zillow Rental Manager. Plus, with online applications, you can quickly screen prospective tenants – for free.
$2,539/mo
Rent Zestimate®
Refinance and save
Refinancing to a lower rate could help reduce your monthly payments and save thousands over the life of the loan.
Explore your selling options
Work with a Zillow partner agent
Leverage their expertise and Zillow's premium Showcase listings to get your home seen by more buyers.
Get startedList with your own agent
Get your home in front of millions of buyers by listing it on Zillow.
Learn how to do itSell it yourself
Take full control of how buyers see your home on Zillow by listing For Sale by Owner (FSBO).
List your homeWhat's special
Cozy wood-burning fireplaceContemporary tileworkPrivate backyardFresh paintProfessionally restored sunroomCovered patioLuxurious quartz countertops
Zillow last checked:
Listing updated:
Listed by:
Daniel Harker 0435185 469-717-6391,
Keller Williams Realty DPR 972-732-6000,
Rocky Presley 0701497 214-886-2613,
Keller Williams Realty DPR
Bought with:
Stephanie Osborn, 0767767
Real Broker, LLC
Source: NTREIS,MLS#: 21298127
Facts & features
Interior
Bedrooms & bathrooms
- Bedrooms: 4
- Bathrooms: 2
- Full bathrooms: 2
Primary bedroom
- Features: En Suite Bathroom, Walk-In Closet(s)
- Level: First
- Dimensions: 16 x 10
Bedroom
- Features: Ceiling Fan(s)
- Level: First
- Dimensions: 9 x 10
Bedroom
- Features: Ceiling Fan(s)
- Level: First
- Dimensions: 11 x 10
Bedroom
- Features: Ceiling Fan(s)
- Level: First
- Dimensions: 16 x 14
Dining room
- Level: First
- Dimensions: 16 x 10
Kitchen
- Features: Eat-in Kitchen, Granite Counters
- Level: First
- Dimensions: 14 x 9
Living room
- Level: First
- Dimensions: 20 x 20
Sunroom
- Level: First
- Dimensions: 1 x 1
Heating
- Central, Natural Gas, Zoned
Cooling
- Central Air, Ceiling Fan(s), Electric, Zoned
Appliances
- Included: Dishwasher, Electric Range
Features
- Built-in Features, Decorative/Designer Lighting Fixtures, Eat-in Kitchen, High Speed Internet, Cable TV, Walk-In Closet(s)
- Flooring: Luxury Vinyl Plank, Slate, Wood
- Has basement: No
- Number of fireplaces: 1
- Fireplace features: Wood Burning
Interior area
- Total interior livable area: 2,189 sqft
Property
Parking
- Total spaces: 2
- Parking features: Garage Faces Front
- Attached garage spaces: 2
Features
- Levels: One
- Stories: 1
- Patio & porch: Covered
- Pool features: None
- Fencing: Back Yard,Wood
Lot
- Size: 7,710 Square Feet
Details
- Parcel number: 32339500040290000
Construction
Type & style
- Home type: SingleFamily
- Architectural style: Traditional,Detached
- Property subtype: Single Family Residence
- Attached to another structure: Yes
Materials
- Brick
- Foundation: Slab
- Roof: Composition
Condition
- Year built: 1959
Utilities & green energy
- Sewer: Public Sewer
- Water: Public
- Utilities for property: Electricity Connected, Sewer Available, Water Available, Cable Available
Community & HOA
Community
- Features: Sidewalks
- Subdivision: Northgate West
HOA
- Has HOA: No
Location
- Region: Irving
Financial & listing details
- Tax assessed value: $379,620
- Annual tax amount: $8,117
- Date on market: 6/10/2026
- Cumulative days on market: 63 days
- Listing terms: Cash,Conventional,FHA,VA Loan
Price history
| Date | Event | Price |
|---|---|---|
| 7/13/2026 | Sold | -- |
Source: NTREIS #21298127 Report a problem | ||
| 6/23/2026 | Pending sale | $350,000$160/sqft |
Source: NTREIS #21298127 Report a problem | ||
| 6/13/2026 | Contingent | $350,000$160/sqft |
Source: NTREIS #21298127 Report a problem | ||
| 6/10/2026 | Listed for sale | $350,000$160/sqft |
Source: NTREIS #21298127 Report a problem | ||
| 5/23/2026 | Listing removed | $350,000$160/sqft |
Source: NTREIS #21179761 Report a problem | ||
| 5/18/2026 | Listed for sale | $350,000$160/sqft |
Source: NTREIS #21179761 Report a problem | ||
| 5/12/2026 | Contingent | $350,000$160/sqft |
Source: NTREIS #21179761 Report a problem | ||
| 4/18/2026 | Price change | $350,000+0.9%$160/sqft |
Source: NTREIS #21179761 Report a problem | ||
| 4/14/2026 | Price change | $347,000-0.9%$159/sqft |
Source: NTREIS #21179761 Report a problem | ||
| 3/19/2026 | Listed for sale | $350,000+106%$160/sqft |
Source: NTREIS #21179761 Report a problem | ||
| 10/26/2020 | Listing removed | $1,895$1/sqft |
Source: Mynd Management #1047545 Report a problem | ||
| 10/12/2020 | Price change | $1,895-15.8%$1/sqft |
Source: Mynd Management #1047545 Report a problem | ||
| 9/30/2020 | Listed for rent | $2,250$1/sqft |
Source: Mynd Management #1047545 Report a problem | ||
| 3/27/2020 | Listing removed | -- |
Source: Auction.com Report a problem | ||
| 3/22/2020 | Listed for sale | -- |
Source: Auction.com Report a problem | ||
| 10/16/2013 | Sold | -- |
Source: Agent Provided Report a problem | ||
| 7/19/2013 | Listed for sale | $169,900$78/sqft |
Source: RE/MAX DFW Associates IV #11993333 Report a problem | ||
Public tax history
| Year | Property taxes | Tax assessment |
|---|---|---|
| 2025 | $4,264 -0.8% | $379,620 -5.3% |
| 2024 | $4,297 +18.7% | $400,710 +25.6% |
| 2023 | $3,620 -2.9% | $319,110 |
| 2022 | $3,730 +18.8% | $319,110 +23.1% |
| 2021 | $3,139 -1.9% | $259,310 |
| 2020 | $3,200 +8.2% | $259,310 +8.8% |
| 2019 | $2,957 +83.9% | $238,350 +85.3% |
| 2018 | $1,608 -4.3% | $128,610 +105.3% |
| 2017 | $1,680 -61.6% | $62,640 -61.4% |
| 2016 | $4,370 +2.3% | $162,240 +2.2% |
| 2015 | $4,273 | $158,680 |
| 2014 | $4,273 | $158,680 |
| 2013 | -- | -- |
| 2012 | -- | -- |
| 2011 | -- | -- |
| 2010 | -- | -- |
| 2009 | -- | -- |
| 2008 | -- | -- |
| 2007 | -- | -- |
| 2005 | -- | -- |
| 2004 | -- | -- |
| 2003 | -- | -- |
| 2002 | -- | -- |
| 2001 | -- | -- |
Find assessor info on the county website
Neighborhood: MacArthur
Nearby homes
- $269,4003 bd2 ba1.5k sqft2029 Durham St, Irving, TX 75062Off Market
- $353,7004 bd2 ba2.1k sqft2037 Durham St, Irving, TX 75062Off Market
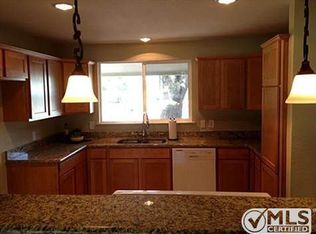
- $301,1004 bd2 ba1.6k sqft2041 Durham St, Irving, TX 75062Off Market
- $234,6003 bd1 ba1.2k sqft2025 Durham St, Irving, TX 75062Off Market
- $271,5003 bd2 ba1.5k sqft2026 Durham St, Irving, TX 75062Off Market
- $293,9003 bd2 ba1.7k sqft2211 Addington St, Irving, TX 75062Off Market
- $309,8003 bd2 ba1.8k sqft2215 Addington St, Irving, TX 75062Off Market
- $326,0004 bd2 ba2.1k sqft2207 Addington St, Irving, TX 75062Off Market
Nearby schools
GreatSchools rating
- 2/10Lee Elementary SchoolGrades: PK-5Distance: 0.5 mi
- 4/10Travis Middle SchoolGrades: 6-8Distance: 0.5 mi
- 3/10MacArthur High SchoolGrades: 9-12Distance: 1 mi
Schools provided by the listing agent
- Elementary: Brandenburg
- Middle: Travis
- High: Macarthur
- District: Irving ISD
Source: NTREIS. This data may not be complete. We recommend contacting the local school district to confirm school assignments for this home.
Get a cash offer in 3 minutes
Find out how much your home could sell for in as little as 3 minutes with a no-obligation cash offer.
Estimated market value
$358,400
Get a cash offer in 3 minutes
Find out how much your home could sell for in as little as 3 minutes with a no-obligation cash offer.
Estimated market value
$358,400
- Texas
- Dallas County
- Irving
- 75062
- MacArthur
- 2033 Durham St
