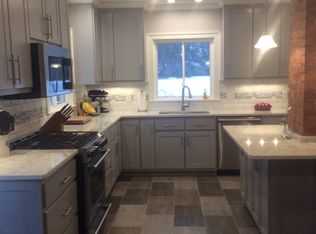
Situated in a beautiful location within the Homer School District, this charming three-bedroom, one-bathroom Cape Cod-style home offers over 1,400 square feet of living space, a functional layout, and plenty to appreciate both inside and out. The practical mudroom off the rear entrance provides a convenient everyday entryway and leads into the nicely sized kitchen, offering ample cabinetry and counter space. From there, the home opens into an open-concept living and dining area, creating a comfortable setting for everyday living and entertaining. The main level also features a remodeled full bathroom with a tub and shower combination, along with a versatile first-floor bedroom that could easily serve as a home office, playroom, or additional flex space.
Upstairs, you'll find two generously sized bedrooms, each complete with closet space. The full basement provides a dedicated laundry area along with plenty of additional room for storage. Outside, the property offers some fantastic features, including a long, spacious driveway leading to a detached two-car garage and a generously sized, fully fenced backyard with plenty of room for outdoor activities, entertaining, or simply enjoying the outdoors. With many improvements already completed and an opportunity to add your own personal touches, this home offers a wonderful combination of location, space, functionality, and potential. Come see all that this property has to offer!
Active
Price cut: $15K (11/13)
$195,000
2033 E River Rd, Cortland, NY 13045
3beds
1,470sqft
Single Family Residence
Built in 1940
0.31 Acres Lot
$190,200 Zestimate®
$133/sqft
$-- HOA
What's special
Detached two-car garageVersatile first-floor bedroomLong spacious drivewayNicely sized kitchen
- 21 days
- 1,252
- 69
Zillow last checked:
Listing updated:
Listed by:
Berkshire Hathaway HomeServices Heritage Realty 607-428-0708,
Jenna Davi 607.591.5101
Source: NYSAMLSs,MLS#: S1710877 Originating MLS: Cortland
Facts & features
Interior
Bedrooms & bathrooms
- Bedrooms: 3
- Bathrooms: 1
- Full bathrooms: 1
- Main level bathrooms: 1
- Main level bedrooms: 1
Heating
- Oil, Baseboard
Appliances
- Included: Dryer, Electric Oven, Electric Range, Electric Water Heater, Microwave, Refrigerator, Washer
- Laundry: In Basement
Features
- Separate/Formal Dining Room, Bedroom on Main Level
- Flooring: Hardwood, Varies, Vinyl
- Basement: Full
- Has fireplace: No
Interior area
- Total structure area: 1,470
- Total interior livable area: 1,470 sqft
Video & virtual tour
Property
Parking
- Total spaces: 2
- Parking features: Detached, Garage
- Garage spaces: 2
Features
- Exterior features: Blacktop Driveway
Lot
- Size: 0.31 Acres
- Dimensions: 88 x 152
- Features: Rectangular, Rectangular Lot
Details
- Parcel number: 11228907700000090090000000
- Special conditions: Standard
Construction
Type & style
- Home type: SingleFamily
- Architectural style: Cape Cod
- Property subtype: Single Family Residence
Materials
- Aluminum Siding
- Foundation: Block
Condition
- Resale
- Year built: 1940
Utilities & green energy
- Sewer: Septic Tank
- Water: Well
Community & HOA
Community
- Subdivision: Town/Cortlandville
Location
- Region: Cortland
Financial & listing details
- Price per square foot: $133/sqft
- Tax assessed value: $100,000
- Annual tax amount: $4,543
- Date on market: 10/25/2026
- Listing terms: Cash,Conventional
Estimated market value
$190,200
$181,000 - $200,000
$2,127/mo
Price history
| Date | Event | Price |
|---|---|---|
| 11/13/2026 | Price change | $195,000-7.1%$133/sqft |
Source:  NYSAMLSs #S1710877 Report a problem | ||
| 10/25/2026 | Listed for sale | $210,000+35.5%$143/sqft |
Source: NYSAMLSs #S1710877 Report a problem | ||
| 5/6/2022 | Sold | $155,000+4.1%$105/sqft |
Source: NYSAMLSs #IB406084 Report a problem | ||
| 3/5/2022 | Pending sale | $148,900$101/sqft |
Source: NYSAMLSs #S1390716 Report a problem | ||
| 2/28/2022 | Listed for sale | $148,900+68.2%$101/sqft |
Source: NYSAMLSs #S1390716 Report a problem | ||
| 1/19/2011 | Sold | $88,500+28.3%$60/sqft |
Source: Public Record Report a problem | ||
| 2/11/2005 | Sold | $69,000$47/sqft |
Source: Public Record Report a problem | ||
Public tax history
| Year | Property taxes | Tax assessment |
|---|---|---|
| 2025 | -- | $100,000 |
| 2024 | -- | $100,000 |
| 2023 | -- | $100,000 +17.6% |
| 2022 | -- | $85,000 |
| 2021 | -- | $85,000 |
| 2020 | -- | $85,000 |
| 2019 | -- | $85,000 |
| 2018 | -- | $85,000 |
| 2017 | -- | $85,000 |
| 2016 | -- | $85,000 |
| 2015 | -- | $85,000 |
| 2014 | -- | $85,000 |
| 2013 | -- | $85,000 |
| 2012 | -- | $85,000 |
| 2011 | -- | $85,000 |
| 2010 | -- | $85,000 +37.1% |
| 2009 | -- | $62,000 |
| 2008 | -- | $62,000 |
| 2007 | -- | $62,000 |
| 2006 | -- | $62,000 +10.7% |
| 2005 | -- | $56,000 +4.1% |
| 2004 | -- | $53,800 |
| 2003 | -- | $53,800 |
| 2002 | -- | $53,800 |
| 2001 | -- | $53,800 |
| 2000 | -- | $53,800 |
Find assessor info on the county website
Monthly payment
Climate risks
Neighborhood: 13045
Nearby schools
Schools provided by the listing agent
- District: Homer
Source: NYSAMLSs. This data may not be complete. We recommend contacting the local school district to confirm school assignments for this home.
Similar homes
- $--3 bd1 ba1.3k sqft84 Madison St, Cortland, NY 13045Auction
 Auction.com 2
- $169,9004 bd2 ba1.6k sqft3 Glyndon Ave, Cortland, NY 13045For Sale

 MLS ID #S1727909, Kaitlin Berry, Listing by: Berkshire Hathaway HomeServices Heritage Realty. NYSAMLSs
- $189,9004 bd2 ba1.8k sqft47 Crandall St, Cortland, NY 13045For Sale
 MLS ID #S1727601, Jenna Davi, Listing by: Berkshire Hathaway HomeServices Heritage Realty. NYSAMLSs
- $179,9004 bd2 ba1.7k sqft33 Hyatt St, Cortland, NY 13045For Sale
 MLS ID #S1721369, Deanna Daley, Listing by: Hartnett Realty Solutions. NYSAMLSs
- $210,0004 bd3 ba1.8k sqft1229 Louise Dr, Cortland, NY 13045For SaleMLS ID #S1728273, Teresa M Howell, Listing by: Yaman Real Estate. NYSAMLSs
- $179,0003 bd2 ba1.6k sqft15 Scammell St, Cortland, NY 13045For SaleMLS ID #S1724384, Pamela Williams, Listing by: Yaman Real Estate. NYSAMLSs
- $178,5003 bd2 ba1.1k sqft38 Parker Ave, Cortland, NY 13045For SaleMLS ID #S1719769, Greg Wakeman, Listing by: Hunt Real Estate Era. NYSAMLSs
- $209,9003 bd3 ba1.5k sqft1 Monroe Hts, Cortland, NY 13045For SaleMLS ID #S1726357, Johnna Gray, Listing by: Berkshire Hathaway HomeServices Heritage Realty. NYSAMLSs
- $165,0003 bd2 ba1.6k sqft23 Cleveland St, Cortland, NY 13045For SaleMLS ID #S1721881, Jenna Davi, Listing by: Berkshire Hathaway HomeServices Heritage Realty. NYSAMLSs
- $159,0003 bd1 ba924 sqft1325 Fisher Ave, Cortland, NY 13045For SaleMLS ID #S1713504, Pamela Williams, Listing by: Yaman Real Estate. NYSAMLSs
- $199,9903 bd1 ba1.3k sqft571 Cutler Rd, Homer, NY 13077For SaleMLS ID #S1727765, Susan Collins, Listing by: Howard Hanna Real Estate. NYSAMLSs
- $270,0003 bd2 ba1.3k sqft5 Kinney Ln, Cortland, NY 13045For SaleMLS ID #S1724285, John Aspinwall, Listing by: Hage Real Estate. NYSAMLSs
- $239,9004 bd2 ba2.1k sqft32 N Church St, Cortland, NY 13045For SaleMLS ID #S1721857, Jenna Davi, Listing by: Berkshire Hathaway HomeServices Heritage Realty. NYSAMLSs
- $139,0003 bd2 ba1.3k sqft18 Hubbard St, Cortland, NY 13045For SaleMLS ID #S1720953, Nicole McRae, Listing by: Yaman Real Estate. NYSAMLSs
- $159,9004 bd2 ba1.3k sqft9 Venette St, Cortland, NY 13045For SaleMLS ID #S1696441, Jeffrey Guida, Listing by: Yaman Real Estate. NYSAMLSs
- $156,0004 bd2 ba1.9k sqft46 Crandall St, Cortland, NY 13045For SaleMLS ID #S1726712, Donna Standish, Listing by: Yaman Real Estate. NYSAMLSs
- $159,9002 bd1 ba808 sqft5 Woodland Ave, Cortland, NY 13045For SaleMLS ID #R1709240, Zhechao Xiong, Listing by: MJJ Realty. NYSAMLSs
- $139,9004 bd2 ba1.8k sqft1365 Maryland Ave, Cortland, NY 13045For SaleMLS ID #S1727456, Melissa Skodzinsky, Listing by: Berkshire Hathaway HomeServices Heritage Realty. NYSAMLSs
