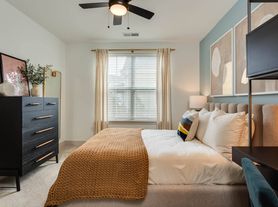

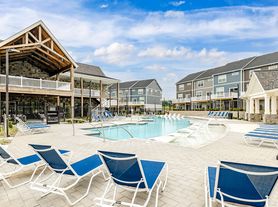
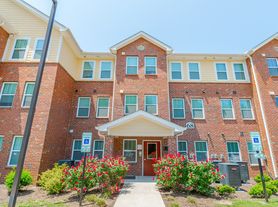
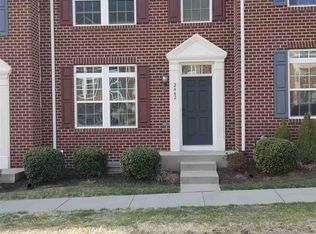
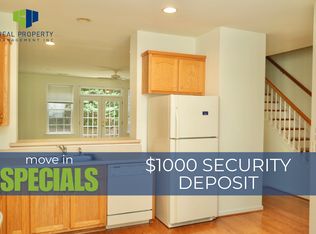
Move in Ready from 09/01/2026MOUNTAIN VIEWS & LARGE DECKLooking for a stunning townhome with picturesque mountain views and move-in ready ? Look no further than this gorgeous townhome in the desirable Riverwood community.This spacious three-level townhome boasts an open floor plan and numerous high-end features, including stainless steel appliances and gas cooking. Enjoy the stunning mountain views from either the large deck or the newly installed paver patio in the backyard.This home is full of privacy with a large backyard and plenty of room for outdoor entertaining. The main level features an eat-in kitchen with a center island and breakfast bar, a spacious living/dining area, and access to the back deck for easy grilling.Upstairs, you'll find a master bedroom with an en-suite bathroom, two additional bedrooms, a second full bathroom, and a laundry closet with a full-size washer/dryer. The finished walk-out basement and one-car garage provide ample storage space or can be used as a family room or home office.Conveniently located near Route 29, NGIC, UVA, and Hollymead Town Center, this townhome is the perfect combination of luxury and convenience.Pets Allowed - We understand that pets are part of the family. Your pets are welcome to join our community. Please call our Management Office for complete pet policy information. Trash pickup/Washer/Dryer/HOA Fees Included in Rent . Tenants should Pay for Gas/Water/Electricity/Internet.Schedule your Tour Today. This Home won't Last long.
Townhouse for rent
Accepts Zillow applications
$2,400/moFees may apply
2033 Elm Tree Ct, # 1, Charlottesville, VA 22911
3beds
1,691sqft
Price may not include required fees and charges. Price shown reflects the lease term provided. Learn more|
Townhouse
Available now
Cats, dogs OK
Air conditioner, central air
In unit laundry
1 Parking space parking
Central
What's special
Mountain viewsFinished walk-out basementOne-car garageOpen floor planTwo additional bedroomsLarge backyardAmple storage space
- 10 days |
- -- |
- -- |
Zillow last checked:
Listing updated:
Travel times
Facts & features
Interior
Bedrooms & bathrooms
- Bedrooms: 3
- Bathrooms: 3
- Full bathrooms: 3
Heating
- Central
Cooling
- Air Conditioner, Central Air
Appliances
- Included: Dishwasher, Dryer, Washer
- Laundry: In Unit
Features
- Storage
- Flooring: Carpet, Hardwood, Tile
Interior area
- Total interior livable area: 1,691 sqft
Property
Parking
- Total spaces: 1
- Details: Contact manager
Features
- Patio & porch: Deck
- Exterior features: Balcony, Fresh paint, Playground, Unfurnished, Walk-in closets
Construction
Type & style
- Home type: Townhouse
- Property subtype: Townhouse
Condition
- Year built: 2018
Building
Management
- Pets allowed: Yes
Community & HOA
Community
- Features: Playground
HOA
- Amenities included: Playground
Location
- Region: Charlottesville
Financial & listing details
- Lease term: 1 Year
Price history
| Date | Event | Price |
|---|---|---|
| 7/21/2026 | Listed for rent | $2,400+4.3%$1/sqft |
Source: Zillow Rentals Report a problem | ||
| 2/8/2024 | Listing removed | -- |
Source: Zillow Rentals Report a problem | ||
| 1/8/2024 | Listed for rent | $2,300+2.2%$1/sqft |
Source: Zillow Rentals Report a problem | ||
| 4/23/2023 | Listing removed | -- |
Source: Zillow Rentals Report a problem | ||
| 3/28/2023 | Listed for rent | $2,250$1/sqft |
Source: Zillow Rentals Report a problem | ||
Neighborhood: 22911
Nearby schools
GreatSchools rating
- 7/10Baker-Butler Elementary SchoolGrades: PK-5Distance: 2.5 mi
- 8/10Lakeside Middle SchoolGrades: 6-8Distance: 3.4 mi
- 5/10Albemarle High SchoolGrades: 9-12Distance: 7.3 mi