Skip main navigation
Active
  • $369,900

    2033 Emery Ln, Franklin, TN 37064

    3beds
    1,520sqft
    : 
    Loading
    Get pre-qualified
    Apartment, Residential, Condominium
    Built in 1995
    -- sqft lot
    $-- Zestimate®
    $243/sqft
    $254/mo HOA

    What's special

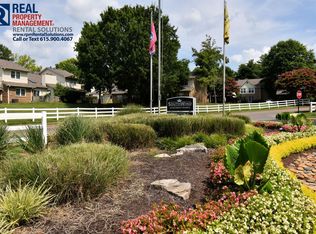
    First-floor living with a private fenced yard and covered patio in the heart of Williamson County! Whether it’s morning coffee, evenings with friends under the twinkling lights, or a space for pets to roam, this home delivers the kind of indoor-outdoor lifestyle that’s hard to find. Inside, you’ll find thoughtful updates throughout, including all new kitchen cabinetry extending to the ceiling with soft-close drawers, a new microwave, water heater, updated door hardware, a stylish new mantle, digital thermostat, and fresh accent paint. The spacious primary suite features a private bath and a generous closet, while two additional bedrooms offer the perfect space for hosting guests, growing families, or a work-from-home setup. Enjoy easy, low-maintenance living with a designated covered parking space, plus unmatched walkability. Just minutes to Sprouts, Kroger, Publix, Starbucks, dining, fitness (from the Franklin YMCA to Carbon Performance and Rock Box Fitness), banking, the post office, and everyday essentials, like Homegoods, At Home and Home Depot. You’re also a short drive to historic downtown Franklin and I-65. At Southwind, everyday living feels like a resort getaway with amenities including indoor and outdoor pools, a fitness center, sauna, tennis courts, clubhouse, billiards room, dog park, playground, and even a creative studio space. All set within beautifully maintained, sidewalk-lined grounds. What are you waiting for?
    63 days
    |
    1,826
    |
    110
    |

    Likely to sell faster than

    Zillow last checked:

    Listing updated:

    Listed by:

    Jacob Kupin 615-281-9035,

    Compass RE 615-475-5616,

    Hayley Levy,

    Compass RE

    Source: RealTracs MLS as distributed by MLS GRID,MLS#: 3190724MLS Logo

    Loading...

      Facts & features

      Interior

      Bedrooms & bathrooms
      • Bedrooms: 3
      • Bathrooms: 2
      • Full bathrooms: 2
      • Main level bedrooms: 3
      Heating
      • Central, Natural Gas
      Cooling
      • Central Air, Electric
      Appliances
      • Included: Electric Oven, Electric Range, Dishwasher, Disposal, Dryer, Microwave, Refrigerator, Washer
      • Laundry: Electric Dryer Hookup, Washer Hookup
      Features
      • Ceiling Fan(s), Entrance Foyer, Open Floorplan, Pantry, Walk-In Closet(s), High Speed Internet
      • Flooring: Carpet, Laminate, Tile
      • Basement: None
      • Number of fireplaces: 1
      • Fireplace features: Gas
      Interior area
      • Total structure area: 1,520
      • Total interior livable area: 1,520 sqft
      • Finished area above ground: 1,520
      Video & virtual tour

      Property

      Parking
      • Total spaces: 2
      • Parking features: Detached
      • Carport spaces: 1
      • Uncovered spaces: 1
      Features
      • Levels: One
      • Stories: 1
      • Patio & porch: Patio, Covered
      • Fencing: Back Yard
      Details
      • Additional structures: Storage
      • Parcel number: 094079J A 01300C02909079J
      • Special conditions: Standard

      Construction

      Type & style
      • Home type: Condo
      • Property subtype: Apartment, Residential, Condominium
      • Attached to another structure: Yes
      Materials
      • Brick, Vinyl Siding
      Condition
      • New construction: No
      • Year built: 1995

      Utilities & green energy

      • Sewer: Public Sewer
      • Water: Public
      • Utilities for property: Electricity Available, Natural Gas Available, Water Available

      Community & HOA

      Community
      • Subdivision: Residences @ South Wind
      HOA
      • Has HOA: Yes
      • Services included: Maintenance Structure, Maintenance Grounds, Recreation Facilities, Pest Control, Trash
      • HOA fee: $254 monthly
      Location
      • Region: Franklin

      Financial & listing details

      • Price per square foot: $243/sqft
      • Tax assessed value: $90,625
      • Annual tax amount: $1,870
      • Date on market: 5/6/2026
      • Electric utility on property: Yes

        Estimated market value

        Not available

        Estimated sales range

        Not available

        Not available

        Price history

        DateEventPrice
        5/10/2026Listed for sale$369,900+5.7%$243/sqft
        Source: RealTracs MLS as distributed by MLS GRID #3190724 Report a problem
        4/22/2024Sold$349,900$230/sqft
        Source: RealTracs MLS as distributed by MLS GRID #2639085 Report a problem
        4/6/2024Contingent$349,900$230/sqft
        Source: RealTracs MLS as distributed by MLS GRID #2639085 Report a problem
        4/4/2024Listed for sale$349,900+121.5%$230/sqft
        Source: RealTracs MLS as distributed by MLS GRID #2639085 Report a problem
        11/30/2005Sold$158,000$104/sqft
        Source: Public Record Report a problem

        Public tax history

        YearProperty taxesTax assessment
        2025-- $90,625 +50%
        2024-- $60,425
        2023-- $60,425
        2022-- $60,425
        2021-- $60,425 +39.5%
        2020$1,398 $43,325
        2019$1,398 +2.2%$43,325
        2018$1,368 $43,325
        2017$1,368 $43,325
        2016-- $43,325 +15.9%
        2015-- $37,375
        2014-- $37,375
        2013-- $37,375
        2012-- $37,375
        2011-- $37,375 -3.8%
        2007$1,362 +1.2%$38,857
        2006$1,346 -6.6%$38,857 +11.6%
        2005$1,442 +2.7%$34,820
        2004$1,403 $34,820

        Find assessor info on the county website

        Monthly payment

        Est. payment

        Payment breakdown

        Explore the cost of this home by adjusting the details. Changes won't be saved.
        All calculations are estimates and provided by Zillow, Inc. for informational purposes only. Actual amounts may vary.
        HOA fees may include property taxes on listings classified as Co-Ops. Contact the listing agent and/or owner for fee details.
        Mortgage interest rates are dependent on a number of factors, including credit score, down payment, and repayment length. Interest rate data provided by Zillow Group Marketplace, Inc. as of 1/1/1970 from various mortgage lenders with which we have lead or other similar arrangements; the Estimated Payment is an average of those rates.
        See how much you could borrow to make a competitive offer.

        Climate risks

        Neighborhood: McEwen

        Getting around

        61 / 100
        Somewhat Walkable
        9 / 100
        Minimal Transit
        36 / 100
        Somewhat Bikeable

        Nearby schools

        GreatSchools rating
        Schools provided by the listing agent
        • Elementary: Moore Elementary
        • Middle: Freedom Middle School
        • High: Centennial High School

        Source: RealTracs MLS as distributed by MLS GRID. This data may not be complete. We recommend contacting the local school district to confirm school assignments for this home.

        A local agent can set up tours, give advice and negotiate with sellers.

        A local lender can help you make sure your offer is ready when you are.

        Browse local experts

        Similar homes

        Skip to the end of the carouselSkip to the beginning of the carousel