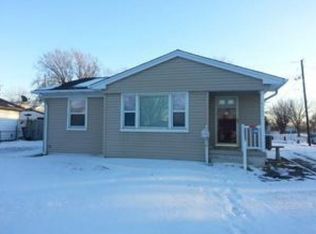
This 11/2-story home offers a welcoming feel from the moment you arrive, with a layout that makes everyday living simple and comfortable. Step inside to find a space that blends classic character with practical functionality. Whether you're looking for your next home or an investment opportunity with room to add your own personal touches, this property is worth seeing in person. Built in 1904, this traditional single-family home offers 1,036 square feet (per county records) and features a low-maintenance vinyl exterior with vinyl windows. The main level includes two bedrooms and a full bathroom, while the upper level provides an additional bedroom that can serve as a private retreat, guest room, or home office. An attached two-car carport offers covered parking and could easily be enclosed to create a garage by finishing the exterior walls, adding even more value and flexibility. The property has been professionally inspected, and foundation issues were identified.
Sold
Street View
Zillow last checked:
Listing updated:
Bought with:
Luis Coronel
Realty of America LLC
Source: MIBOR as distributed by MLS GRID,MLS#: 22088614
Price history
| Date | Event | Price |
|---|---|---|
| 9/4/2026 | Sold | $119,000+19.1%$96/sqft |
Source:  MIBOR as distributed by MLS GRID #22088614 Report a problem MIBOR as distributed by MLS GRID #22088614 Report a problem | ||
| 8/26/2026 | Pending sale | $99,900$81/sqft |
Source: MIBOR as distributed by MLS GRID #22088614 Report a problem | ||
| 8/24/2026 | Price change | $99,900-0.1%$81/sqft |
Source: MIBOR as distributed by MLS GRID #22088614 Report a problem | ||
| 7/7/2026 | Listed for sale | $100,000$81/sqft |
Source: MIBOR as distributed by MLS GRID #22088614 Report a problem | ||
| 6/17/2026 | Pending sale | $100,000$81/sqft |
Source: MIBOR as distributed by MLS GRID #22088614 Report a problem | ||
| 6/10/2026 | Price change | $100,000-8.3%$81/sqft |
Source: MIBOR as distributed by MLS GRID #22088614 Report a problem | ||
| 5/26/2026 | Price change | $109,000-8.4%$88/sqft |
Source: MIBOR as distributed by MLS GRID #22088614 Report a problem | ||
| 5/8/2026 | Price change | $119,000-7.8%$96/sqft |
Source: MIBOR as distributed by MLS GRID #22088614 Report a problem | ||
| 4/20/2026 | Listed for sale | $129,000$104/sqft |
Source: MIBOR as distributed by MLS GRID #22088614 Report a problem | ||
| 4/1/2026 | Pending sale | $129,000$104/sqft |
Source: MIBOR as distributed by MLS GRID #22088614 Report a problem | ||
| 3/11/2026 | Listed for sale | $129,000+51.9%$104/sqft |
Source: MIBOR as distributed by MLS GRID #22088614 Report a problem | ||
| 2/27/2026 | Sold | $84,950+13.3%$69/sqft |
Source: Public Record Report a problem | ||
| 7/30/2018 | Sold | $75,000$61/sqft |
Source: MIBOR as distributed by MLS GRID #21573167 Report a problem | ||
| 6/30/2018 | Pending sale | $75,000$61/sqft |
Source: eXp Realty, LLC #21573167 Report a problem | ||
| 6/14/2018 | Listed for sale | $75,000$61/sqft |
Source: eXp Realty, LLC #21573167 Report a problem | ||
Nearby homes
- $276,8004 bd3 ba3.2k sqft2031 Forest Manor Ave, Indianapolis, IN 46218Off Market
- $127,6002 bd2 ba1.9k sqft4101 E 21st St, Indianapolis, IN 46218Off Market
- $2,200-- bd-- ba-- sqft4101 E 21st St, Indianapolis, IN 46218Off Market
- $9,500-- bd-- ba-- sqft2029 Forest Manor Ave, Indianapolis, IN 46218Off Market


Get pre-qualified for a loan
At Zillow Home Loans, we can pre-qualify you in as little as 5 minutes with no impact to your credit score.An equal housing lender. NMLS #10287.
